


Estimated payment starting at $2,160/month
Total Views
2,937
4
Beds
2.5
Baths
1,823
Sq Ft
$178
Price per Sq Ft
Highlights
- Waterpark
- New Construction
- Private Yard
- Fitness Center
- Clubhouse
- Community Basketball Court
About This Floor Plan
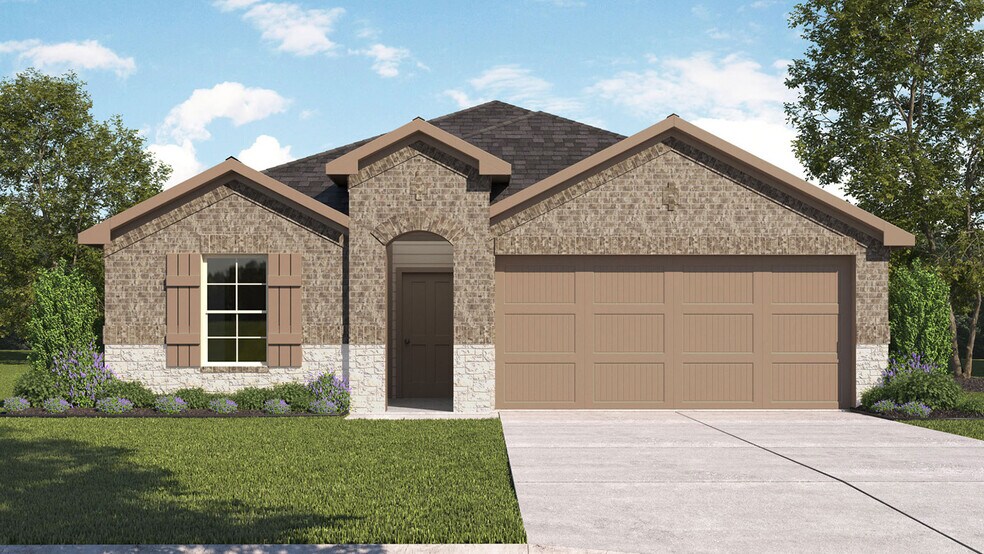
The Harris, a thoughtfully designed 1,823 sq. ft. single-story home, features a welcoming foyer leading to four spacious bedrooms and 2.5 baths, including a private owner’s suite with a dual-sink bathroom and large walk-in closet, with an optional layout offering a separate tub. The open-concept kitchen, dining, and family room create a seamless living space ideal for gathering, while the covered patio extends the home outdoors. Bedrooms 3 and 4 sit near the front with a shared bath, and Bedroom 2 is conveniently located near the powder room and utility area. A 2-car garage with direct foyer access, multiple storage points, and a smart traffic flow throughout the home make the Harris both functional and comfortable for modern living.
Sales Office
Hours
| Monday | 12:00 PM - 7:00 PM |
| Tuesday - Saturday | 10:00 AM - 7:00 PM |
| Sunday | 12:00 PM - 7:00 PM |
Sales Team
Emberly Sales
Office Address
10727 Sky Creek Ln
Beasley, TX 77417
Home Details
Home Type
- Single Family
Lot Details
- Private Yard
Parking
- 2 Car Attached Garage
- Front Facing Garage
Home Design
- New Construction
Interior Spaces
- 1,823 Sq Ft Home
- 1-Story Property
- Family Room
- Dining Area
Kitchen
- Eat-In Kitchen
- Walk-In Pantry
- Kitchen Island
Bedrooms and Bathrooms
- 4 Bedrooms
- Walk-In Closet
- Powder Room
- Primary bathroom on main floor
- Dual Vanity Sinks in Primary Bathroom
- Private Water Closet
- Bathtub with Shower
- Walk-in Shower
Laundry
- Laundry Room
- Laundry on main level
Outdoor Features
- Courtyard
- Covered Patio or Porch
Community Details
Overview
- Property has a Home Owners Association
- Near Conservation Area
Amenities
- Courtyard
- Clubhouse
- Community Center
- Card Room
- Amenity Center
- Community Wi-Fi
Recreation
- Community Basketball Court
- Volleyball Courts
- Pickleball Courts
- Sport Court
- Community Playground
- Fitness Center
- Waterpark
- Community Pool
- Splash Pad
- Park
- Tot Lot
- Dog Park
- Event Lawn
- Hiking Trails
- Trails
Community Map
Map
Other Plans in Emberly
Plan History
| Date | Event | Price | List to Sale | Price per Sq Ft |
|---|---|---|---|---|
| 12/04/2025 12/04/25 | For Sale | $324,990 | -- | $178 / Sq Ft |
Source: D.R. Horton
About the Builder
D.R. Horton began in 1978 as a homebuilding business in Texas and has grown into a national builder serving buyers across the United States. The company builds homes for first-time buyers, move-up buyers, active-adult buyers, and luxury buyers, with offerings that span both home construction and related purchase support. D.R. Horton also provides mortgage financing, title services, and insurance agency services, and it operates rental housing businesses alongside its homebuilding operations. The business further holds a majority stake in Forestar Group Inc., extending its involvement in residential lot development.
Frequently Asked Questions
How many floor plans are available at Emberly?
How many move-in ready homes are available at Emberly?
Nearby Homes
- 910 Whispering Winds Dr
- 1006 Whispering Winds Dr
- 0 Fm 2919 Unit 71254810
- 514 Darst Rd
- 422 Fm 360 Rd
- 11506 Bohacek Rd
- 13241 Highway 59 Frontage Rd
- 00 Fm-1875
- 13326 Gin Rd
- Lot 16 Gin Rd
- 411 Wright Rd
- 13622 Charlie Roberts Ln
- 2021 Fm 360 Rd
- 12425 U S 59
- 1061 Farm To Market Road 2919
- 0 Hwy 59 Fwy Unit 9446556
- 0 SW Pink Taylor Run Rd Unit 72445950
- 0 Walker Rd
- 0 Powell Point School Rd Unit 10101301
- 10542 Walker Rd
- Emberly
- Emberly
- Emberly
- Emberly
- Emberly - 45'
- Emberly - Fairway Collection
- Emberly - Cottage Collection
- Emberly - Avante Collection
- Milo Farms
- Tejas Village
- Saddlebrook - Trails
- Saddlebrook - Preserve
- Blue Heron Estates
- Blue Heron Estates
- Brookewater 45s
- Brookewater - Ascent Collection
- Brookewater - 45's
- Brookewater - 60's
- Brookewater
- Brookewater - 40'
Builder
Your Personal Tour Guide
Ask me questions while you tour the home.