
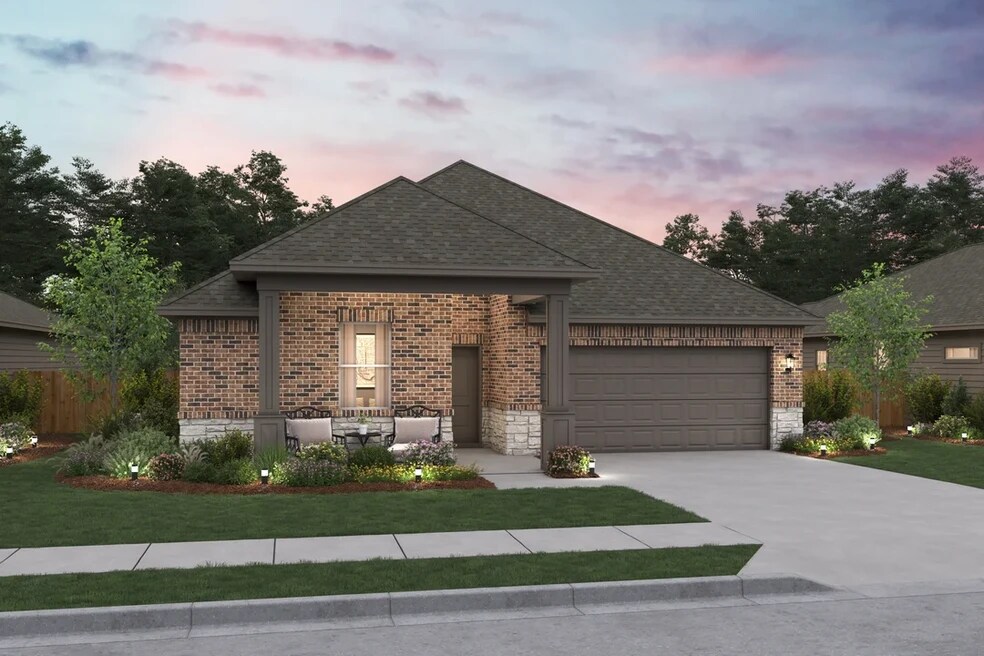


NEW CONSTRUCTION
BUILDER INCENTIVES
Verified badge confirms data from builder
Estimated payment starting at $1,954/month
Total Views
7,409
4
Beds
2
Baths
1,826
Sq Ft
$170
Price per Sq Ft
Highlights
- New Construction
- Primary Bedroom Suite
- Great Room
- Bob and Lola Sanford Elementary School Rated A-
- Pond in Community
- Lawn
About This Floor Plan
Bright and open great room ideal for entertaining.
Spacious kitchen with island and corner pantry.
Elegant dining area with access to covered patio.
Lovely primary suite with expansive walk-in closet and ensuite bath.
Three secondary bedrooms and one hall bath.
Builder Incentives
On select homes - contact us today to learn more.
Sales Office
Hours
| Monday - Saturday | 10:00 AM - 6:00 PM |
| Sunday | 11:00 AM - 6:00 PM |
Sales Team
Michelle LeBolt
Kyle Mandelberg
Office Address
512 Hickory Ridge Dr
Van Alstyne, TX 75495
Home Details
Home Type
- Single Family
Parking
- 2 Car Attached Garage
- Front Facing Garage
Home Design
- New Construction
Interior Spaces
- 1,826 Sq Ft Home
- 1-Story Property
- Great Room
- Dining Area
Kitchen
- Eat-In Kitchen
- Breakfast Bar
- Walk-In Pantry
- Kitchen Island
Bedrooms and Bathrooms
- 4 Bedrooms
- Primary Bedroom Suite
- Walk-In Closet
- 2 Full Bathrooms
- Primary bathroom on main floor
- Dual Vanity Sinks in Primary Bathroom
- Private Water Closet
- Bathtub with Shower
- Walk-in Shower
Laundry
- Laundry Room
- Laundry on main level
- Washer and Dryer Hookup
Utilities
- Central Heating and Cooling System
- High Speed Internet
- Cable TV Available
Additional Features
- Covered Patio or Porch
- Lawn
Community Details
- No Home Owners Association
- Pond in Community
Community Map
Map
Move In Ready Homes with this Plan
Other Plans in Rolling Ridge
Plan History
| Date | Event | Price | List to Sale | Price per Sq Ft |
|---|---|---|---|---|
| 08/07/2026 08/07/26 | Price Changed | $309,900 | -3.1% | $170 / Sq Ft |
| 06/25/2026 06/25/26 | Price Changed | $319,900 | -1.5% | $175 / Sq Ft |
| 03/28/2026 03/28/26 | Price Changed | $324,900 | -3.0% | $178 / Sq Ft |
| 03/15/2026 03/15/26 | Price Changed | $334,900 | +1.5% | $183 / Sq Ft |
| 02/27/2026 02/27/26 | Price Changed | $329,900 | +1.5% | $181 / Sq Ft |
| 02/12/2026 02/12/26 | Price Changed | $324,900 | -3.0% | $178 / Sq Ft |
| 01/11/2026 01/11/26 | Price Changed | $334,900 | -5.6% | $183 / Sq Ft |
| 06/26/2025 06/26/25 | For Sale | $354,900 | -- | $194 / Sq Ft |
Source: K. Hovnanian Homes
About the Builder
K. Hovnanian Homes began in 1959 as part of Hovnanian Enterprises and has grown into a national new home builder with a broad presence under the K. Hovnanian trade name. The company builds and markets detached homes, townhouses, condominiums, and retirement homes, serving buyers across several residential segments. K. Hovnanian Homes also extends into related housing services, including mortgage lending and title insurance, alongside its core design, construction, and sales activities.
Frequently Asked Questions
How many homes are planned at Rolling Ridge
What are the HOA fees at Rolling Ridge?
How many floor plans are available at Rolling Ridge?
How many move-in ready homes are available at Rolling Ridge?
Nearby Homes
- TBD N Waco St
- 5388 Old Highway 6
- 0000 Judd Rd
- 00 Tbd N Waco St
- 18.52 acres Highway 75
- 14329 Highway 75
- TBD Kepler Rd
- 645 Blassingame Ave
- 754 N Main Dr
- 1408 Hackberry Rd
- 992 Tolson Ave
- 338 Texana St
- 0000 Fm 121
- 0000 Fm 121
- TBD Lydia Ln
- TBD Jolene Ct Unit 7
- TBD Jolene Ct
- 128 S Waco St
- 493 W Jefferson St
- 931 E Jefferson St
- Rolling Ridge
- River Ranch
- River Ranch
- River Ranch
- Thompson Farms - 60ft. lots
- Thompson Farms - 50ft. lots
- Sister Grove
- Thompson Farms
- Creekview Addition
- Mantua Point - 55ft. lots
- Mantua Point - Gardens
- Mantua Point - Classics
- Mantua Point - 40ft. lots
- Mantua Point - 75ft. Lots
- Highpoint Village
- Grayson Ridge
- Oaklawn
- Oaklawn
- Noble Ridge
- Noble Ridge - Cottage
Builder
Your Personal Tour Guide
Ask me questions while you tour the home.