


Estimated payment starting at $3,270/month
Total Views
6,686
2
Beds
2
Baths
1,298
Sq Ft
$385
Price per Sq Ft
Highlights
- New Construction
- Deck
- Great Room
- Community Lake
- Main Floor Primary Bedroom
- Covered Patio or Porch
About This Floor Plan
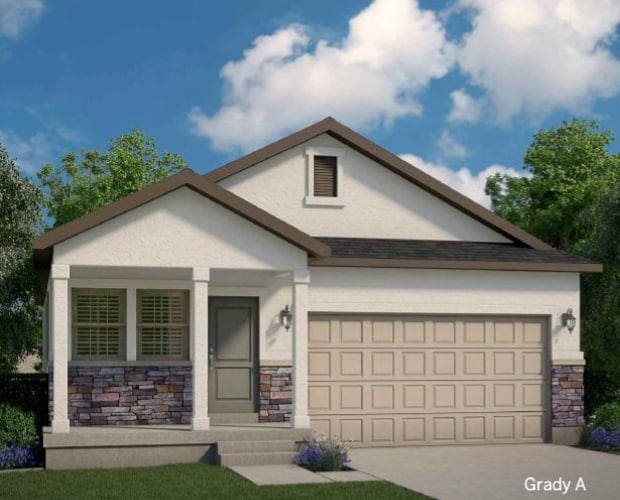
The Grady Plan by Ivory Homes is available in the Mahogany Ridge community in Magna, UT 84044, starting from $499,950. This design offers approximately 1,298 square feet and is available in Salt Lake County, with nearby schools such as Cyprus High School, Copper Hills Elementary School, and Matheson Junior High School.
Sales Office
All tours are by appointment only. Please contact sales office to schedule.
Sales Team
Cody Wells
Office Address
8216 W Golden Trout Way
Magna, UT 84044
Driving Directions
Home Details
Home Type
- Single Family
HOA Fees
- $70 Monthly HOA Fees
Parking
- 2 Car Attached Garage
- Front Facing Garage
Home Design
- New Construction
Interior Spaces
- 1,298 Sq Ft Home
- Great Room
- Living Room
Kitchen
- Breakfast Area or Nook
- Walk-In Pantry
- Built-In Range
- Dishwasher
- Kitchen Island
- Disposal
Bedrooms and Bathrooms
- 2 Bedrooms
- Primary Bedroom on Main
- Walk-In Closet
- Powder Room
- 2 Full Bathrooms
- Primary bathroom on main floor
- Dual Vanity Sinks in Primary Bathroom
- Private Water Closet
- Bathtub with Shower
- Walk-in Shower
Laundry
- Laundry Room
- Laundry on main level
- Washer and Dryer Hookup
Outdoor Features
- Deck
- Covered Patio or Porch
Builder Options and Upgrades
- Optional Finished Basement
Utilities
- Central Heating and Cooling System
- Wi-Fi Available
- Cable TV Available
Community Details
Overview
- Association fees include lawn maintenance, ground maintenance
- Community Lake
- Mountain Views Throughout Community
Recreation
- Park
Questions About This Plan?
Pricing
Available Units
Customizations
HOA
Map
Other Plans in Mahogany Ridge
About the Builder
Ivory Homes, Utah's Number One Homebuilder for 34 years, invites you to explore its offerings. Its architects and designers bring decades of experience to every home plan provided. Recognized as ProBuilder Magazine's National Homebuilder of the Year, Ivory Homes is a locally owned and operated company with a deep understanding of Utah's unique landscape and climate. The company is committed to ensuring the quality of your home today and its value in the future.
Nearby Communities by Ivory Homes
Gabler's Grove - Townhomes
by Ivory Homes
$398,900 - $425,900
- 2 - 3 Beds
- 2.5 - 3.5 Baths
- 1,111+ Sq Ft
Stylish, smart, and surprisingly affordable- Ivory Townhomes at Gabler's Grove are thoughtfully designed for the way Utahns live today.Whether you're a first-time home buyer, a growing family, or someone looking to simplify without sacrificing comfort, these townhomes deliver modern layouts, energy efficiency, and access to vibrant communities across the state. Gabler's Grove in Magna is
Gabler's Grove - Cottages
by Ivory Homes
$398,900 - $419,900
- 2 - 3 Beds
- 2.5 - 3.5 Baths
- 1,111+ Sq Ft
Welcome to the freshest addition to our lineup: Gabler's Grove, nestled within the heart of Magna! Unveiling a total of 22 thoughtfully curated collection home lots, spanning from 6,660 to 14,103 square feet, in the second phase. As proud residents of Gabler's Grove, you'll be treated to the bounty of a .60-acre park – a haven encompassing a versatile multi-purpose field, an inviting playground,
Gabler's Grove - Collection
by Ivory Homes
$599,820+
Welcome to the freshest addition to our lineup: Gabler's Grove, nestled within the heart of Magna! Unveiling a total of 22 thoughtfully curated collection home lots, spanning from 6,660 to 14,103 square feet, in the second phase. As proud residents of Gabler's Grove, you'll be treated to the bounty of a .60-acre park – a haven encompassing a versatile multi-purpose field, an inviting playground,
Frequently Asked Questions
How many homes are planned at Mahogany Ridge
What are the HOA fees at Mahogany Ridge?
How many floor plans are available at Mahogany Ridge?
How many move-in ready homes are available at Mahogany Ridge?
Nearby Homes
- 7382 W 3500 S
- 2707 S Saysay Way
- 2813 S Spencer Ave
- 2991 S 9200 W Unit 2
- 3546 S Pearce Farm Ln Unit 10
- 7206 W Lara Leigh Ln
- 7204 W Lara Leigh Ln
- 2853 S Tetzlaff Place W
- 6093 W Mcalpine Ln
- 3595 S 7200 W Unit 2
- 6089 Mcalpine Ln
- 5950 W 4700 S
- 5764 W Parkway Blvd
- 3689 S 5450 W
- 4126 S 4800 W
- 3543 S Early Bright Ct W Unit 118
- 3558 S Early Bright Ct W Unit 124
- 4027 W Mann Way Unit LOT 2
- 8939 S 5600 W
- 7177 Moorepark Place Unit 12
- Mahogany Ridge
- Weston Field
- Gabler's Grove - Cottages
- Gabler's Grove - Collection
- Gabler's Grove - Townhomes
- Wilkins Hollow
- Evans Park
- Bonneville Towns
- Kiowa Court
- Sky Ranch - Cascade
- Sky Ranch - Boulder
- Terraine
- Terraine - Towns
- Terraine
- Sky Ranch - Enclave
- Sky Ranch - Legacy
- Terraine - Aura Collection
- Terraine - Reverie Collection
- Oquirrh West - Oquirrh West Single Family
- Oquirrh West - Oquirrh West Townhomes
Your Personal Tour Guide
Ask me questions while you tour the home.