

Move-in Special!
Move in with only an $800 deposit and receive your first month FREE on select units!* -- *Terms and Conditions apply. Ask our team for details.
Highlights
- Media Center/Movie Theatre
- Porch
- High Ceilings
- Pool
- Walk-In Closets
- Planned Social Activities
About Grapevine Villa
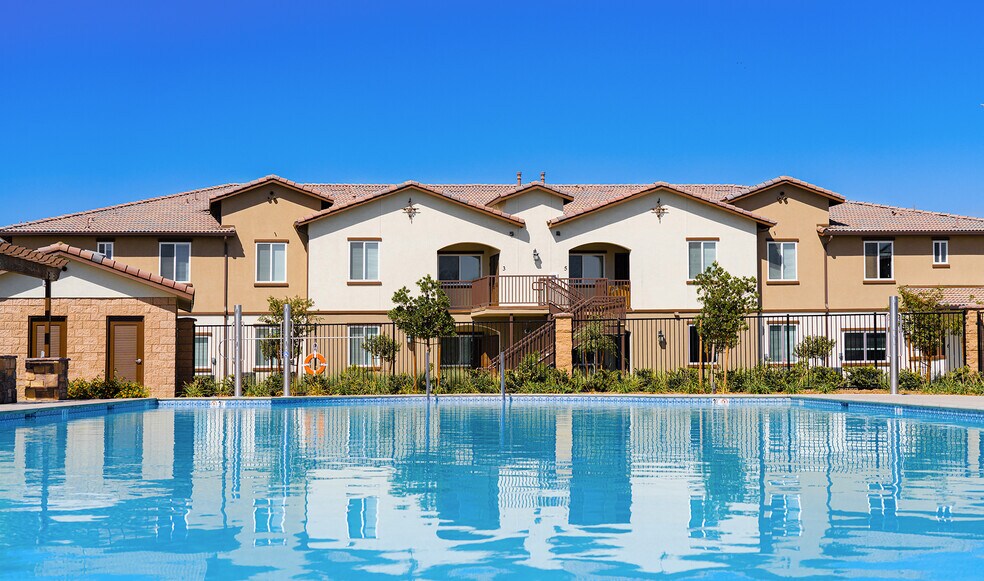
Welcome to Grapevine Villa, Delano's newest destination for modern living. Our stunning one and two-bedroom brand-new apartment homes are designed to impress, featuring open-concept layouts, sleek finishes, and smart-home conveniences. Step outside your door and indulge in resort-style amenities: a sparkling pool with a sundeck, a cutting-edge business lounge, and a gated entrance with controlled access for ultimate peace of mind.
San Diego Sunrise Management Co. dba Sunrise Management | Lic. No. 00927850 | Broker: Joseph S. Greenblatt License number 01064415

Pricing and Floor Plans
The total monthly price shown includes only the required fees. Additional fees may still apply to your rent. Use the rental calculator to estimate all potential associated costs.
1 Bedroom
1x1
- 1 Bed
- 1 Bath
- 625 Sq Ft
- $700 deposit
| Unit | Total Price | Sq Ft | Availability | Unit Details |
|---|---|---|---|---|
| 859-4 | $1,754 | 625 | Now | |
| 885-2 | $1,754 | 625 | Now |
2 Bedrooms
2x2
- 2 Beds
- 2 Baths
- 949 Sq Ft
- $800 deposit
| Unit | Total Price | Sq Ft | Availability | Unit Details |
|---|---|---|---|---|
| 835-10 | $1,854 | 949 | Now | |
| 869-11 | $1,854 | 949 | Now | |
| 877-10 | $1,854 | 949 | Oct 19 |
2x2.5
- 2 Beds
- 2.5 Baths
- 1,036 Sq Ft
- $900 deposit
| Unit | Total Price | Sq Ft | Availability | Unit Details |
|---|---|---|---|---|
| 859-12 | $2,104 | 1,036 | Sep 25 |
2x2.5
- 2 Beds
- 2.5 Baths
- 1,036 Sq Ft
- $900 deposit
| Unit | Total Price | Sq Ft | Availability | Unit Details |
|---|---|---|---|---|
| 741-6 | $2,204 | 1,036 | Now | |
| 817-7 | $2,204 | 1,036 | Sep 7 |
Fees and Policies
The fees below are based on community-supplied data and may exclude additional fees and utilities. Use the Rent Estimate Calculator to determine your monthly and one-time costs based on your requirements.
Property Fee Disclaimer: Based on community-supplied data and independent market research. Subject to change without notice. May exclude fees for mandatory or optional services and usage-based utilities.
Community Details
Property Information
- Built in 2019
- 228 units/2 stories
Lease Options
- 6 - 12 Month Leases
Community Amenities
Property Services
- 24 Hour Access
- Controlled Access
- Property Manager on Site
- Package Service
- Pet Play Area
- Planned Social Activities
- Wi-Fi
- Car Charging Station
- Key Fob Entry
Shared Community
- Business Center
- Clubhouse
- Lounge
- Walk-Up
Fitness & Recreation
- Fitness Center
- Pool
- Media Center/Movie Theatre
Outdoor Features
- Gated
- Grill
- Sundeck
- Dog Park
Additional Amenities
- 9ft Ceilings
- Attached Garage
- Breakfast Bar
- Built-In BBQ Grills
- Double vanity sinks
- Electric Vehicle Charging
- Event Lounge And Business Center
- Hardwood Style Flooring
- Outdoor Fireplace
- Pantry*
- Rose Garden with Gazebo
- Theater Room
- Tub/Shower Combo
Kitchen Features & Appliances
- Gas Range
Apartment Features
Indoor Features
- Air Conditioning
- Cable Ready
- Fireplace
- Washer/Dryer
- Heating
- Ceiling Fans
- Double Vanities
- High Speed Internet Access
- Tub/Shower
- Handrails
- Smoke Free
- Wheelchair Accessible (Rooms)
Kitchen Features & Appliances
- Dishwasher
- Disposal
- Microwave
- Kitchen
- Granite Countertops
- Ice Maker
- Refrigerator
- Oven
- Stainless Steel Appliances
- Range
- Freezer
- Instant Hot Water
- Pantry
- Quartz Countertops
Model Details
- Hardwood Floors
- Walk-In Closets
- Basement
- Dining Room
- Family Room
- Office
- Vinyl Flooring
- High Ceilings
- Large Bedrooms
- Patio
- Porch
Additional Amenities
- Barbecue Grill
- Parcel Pending Package Lockers
- Smoke Free Community
3D Interior and Exterior Tours
Map
- 401 Paseo Mendocino
- 0 Timmons Ave
- 736 Harrow St
- 0 W Cecil Ave
- 242 W 11th Place
- 718 Florito Way
- 142 W 11th Place
- 901 Belmont St
- 220 17th Ave
- 307 Cecil Ave
- 1646 Clinton St
- 320 9th Ave
- 1911 Belmont St
- 609 Clinton St
- 224 Santa Cruz Way
- 2164 Clark St
- 609 Dover St
- 316 6th Ave
- 275 Santa Monica Way Unit FW192
- 275 Santa Monica Way
- 1800 Dover St
- 128 Sea Duck Ct
- 1730 Inyo St Unit D
- 1200 County Line Rd
- 722 Salem St
- 2226 Via Tuscania Ave
- 1902 York St
- 304 E St
- 542 D St Unit D
- 791 Redwood Ave
- 214 Faber St
- 236 S Argyle Place
- 8909 Country Crest Dr
- 550 Black Oak Ave
- 3313 Falling Brk Ln
- 3410 Falling Brk Ln
- 9626 Greenwood Gln Ln
- 450 W Springville Dr
- 8729 Ponderosa Ave
- 1409 Tomah Ave Unit B
Ask me questions while you tour the home.