


Estimated payment starting at $3,057/month
Total Views
18,201
4
Beds
5
Baths
3,221
Sq Ft
$142
Price per Sq Ft
Highlights
- New Construction
- Recreation Room
- Breakfast Area or Nook
- G.R. Whitfield School Rated A-
- Great Room
- Fireplace
About This Floor Plan
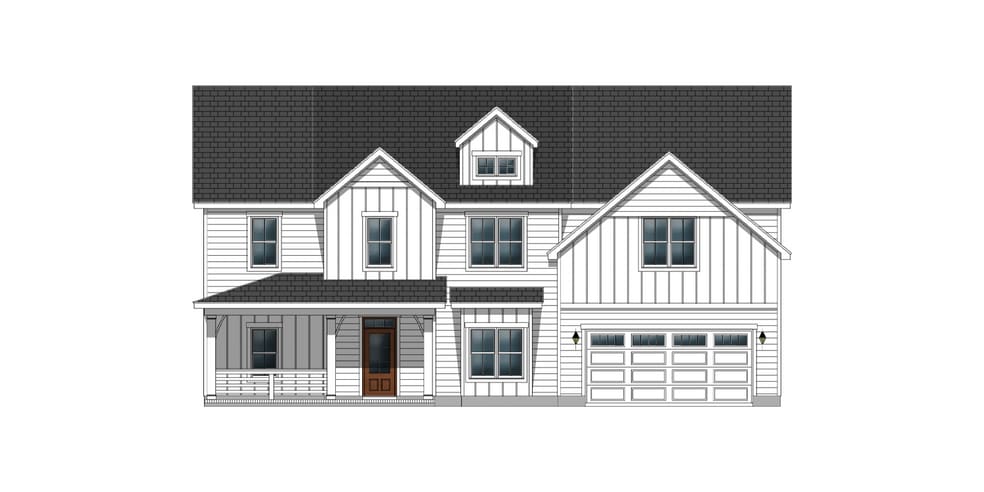
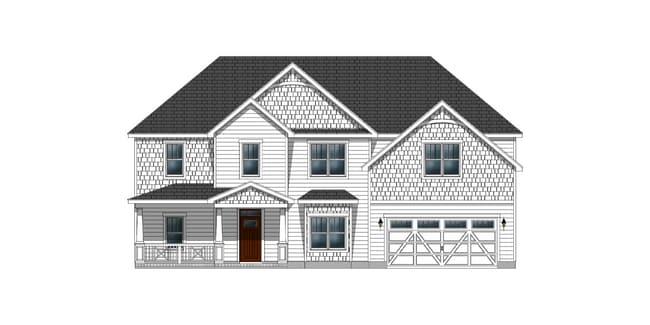
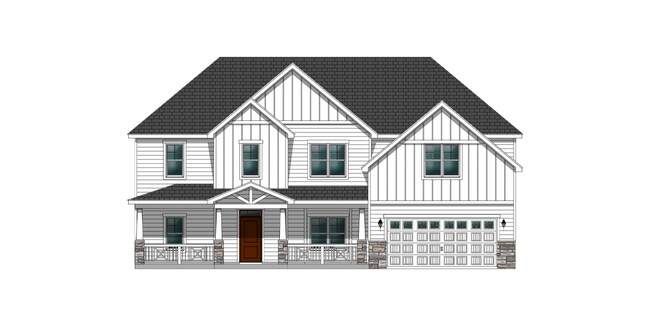
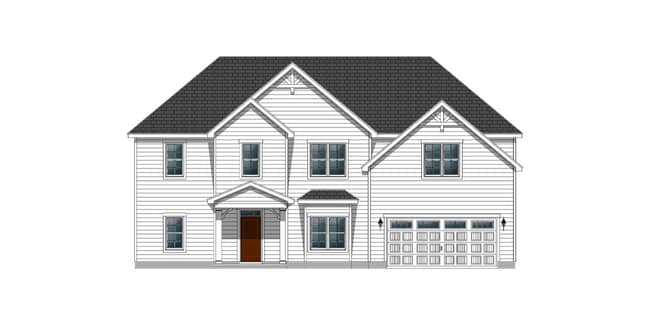
The Greystone Plan is a large, spacious two-story home that offers both luxury and functionality. On the first floor, you'll find a generous owners suite, providing a private retreat, along with an additional bedroom perfect for guests or a home office. The laundry room is also conveniently located on this level. The main living areas include a formal dining room, a kitchen that overlooks the great room, and a cozy breakfast nookideal for casual meals or enjoying morning coffee. Upstairs, the second floor features two more bedrooms, a versatile bonus room that can be used as a playroom or office, and a rec room perfect for entertainment or relaxation. With its spacious layout and thoughtful design, the Greystone Plan is ideal for larger families or those who enjoy plenty of living space.
Sales Office
Hours
| Monday - Sunday | 1:00 PM - 5:00 PM |
Sales Team
Josh Dees, License #NA
Jennifer Dunham, License #249609
Karen Corey, License #185746
Office Address
This address is an offsite sales center.
2510 Eli's Dr
Winterville, NC 28590
Driving Directions
Home Details
Home Type
- Single Family
HOA Fees
- $25 Monthly HOA Fees
Parking
- 2 Car Attached Garage
- Front Facing Garage
Taxes
- No Special Tax
Home Design
- New Construction
Interior Spaces
- 3,221 Sq Ft Home
- 2-Story Property
- Fireplace
- Formal Entry
- Great Room
- Dining Room
- Recreation Room
- Bonus Room
- Laundry Room
Kitchen
- Breakfast Area or Nook
- Breakfast Bar
- Kitchen Island
Bedrooms and Bathrooms
- 4 Bedrooms
- Walk-In Closet
- 5 Full Bathrooms
- Double Vanity
- Secondary Bathroom Double Sinks
- Bathtub
Outdoor Features
- Patio
Community Details
- Association fees include ground maintenance
Community Map
Map
Other Plans in Laurel Oaks
Plan History
| Date | Event | Price | List to Sale | Price per Sq Ft |
|---|---|---|---|---|
| 06/26/2025 06/26/25 | For Sale | $456,300 | -- | $142 / Sq Ft |
Source: Bill Clark Homes
About the Builder
Bill Clark Homes is a family-owned and operated homebuilder with more than 40 years of local homebuilding experience. The company has been recognized among the nation’s Top 100 Builders for over a decade and is well known for its coastal-inspired home designs and high-quality finishes. Bill Clark Homes prioritizes efficient use of space while offering flexible options that allow homebuyers to personalize each home to fit their lifestyle.
With a strong understanding of the homebuilding process, Bill Clark Homes focuses on guiding clients from initial planning through completion. The builder offers a portfolio of award-winning floor plans across its new home communities; each designed with attention to buyer preferences and everyday functionality. Available features often include first-floor primary suites, walk-in tiled showers, outdoor living areas, and kitchens designed for entertaining.
In addition to its production home offerings, Bill Clark Homes operates a custom home division, Legacy Homes by Bill Clark, which was established in Wilmington, North Carolina.
Frequently Asked Questions
How many homes are planned at Laurel Oaks
What are the HOA fees at Laurel Oaks?
How many floor plans are available at Laurel Oaks?
How many move-in ready homes are available at Laurel Oaks?
Nearby Homes
- 0 Mobleys Bridge Rd
- 300 Provence Way E Unit C
- 300 Provence Way E Unit E
- 101 Provence Way E Unit C
- 101 Provence Way E Unit D
- 101 Provence Way E Unit E
- 3091 Hudsons Crossroads Rd
- 679 V A Merritt Ln
- 28 Boyd Park Dr
- 4335 J C Galloway Rd
- 4142 Dixon Rd
- 1772 Dixon Grove Ln
- 1778 Dixon Grove Ln
- 1773 Dixon Grove Ln
- 3241 Mills Rd
- 4812 Brandenburg St
- 4700 Brandenburg St
- 4701 Brandenburg St
- 4703 Brandenburg St
- 0 Pitt St Unit 100515758
- Laurel Oaks
- Cheshire Landing
- Turnberry
- Tucker Hill Farm
- The Enclave
- Kennedy's Crossing
- Summer Place
- Arbor Hills South - II
- Eli's Ridge
- Paramore - Kensington
- Ridgewood Farms - The Townes
- Ridgewood Farms
- The Villas at Langston Farms
- East Ridge
- The Preserve at Langston
- Cobblestone
- Davenport Farms
- Villa Grande
- Montevallo
- Carter Ridge - The Townes
Builder
Your Personal Tour Guide
Ask me questions while you tour the home.