


Estimated payment starting at $3,234/month
Total Views
1,078
4
Beds
2
Baths
2,035
Sq Ft
$244
Price per Sq Ft
Highlights
- New Construction
- Primary Bedroom Suite
- Pond in Community
- William Rushing Middle School Rated A
- Clubhouse
- Community Pool
About This Floor Plan
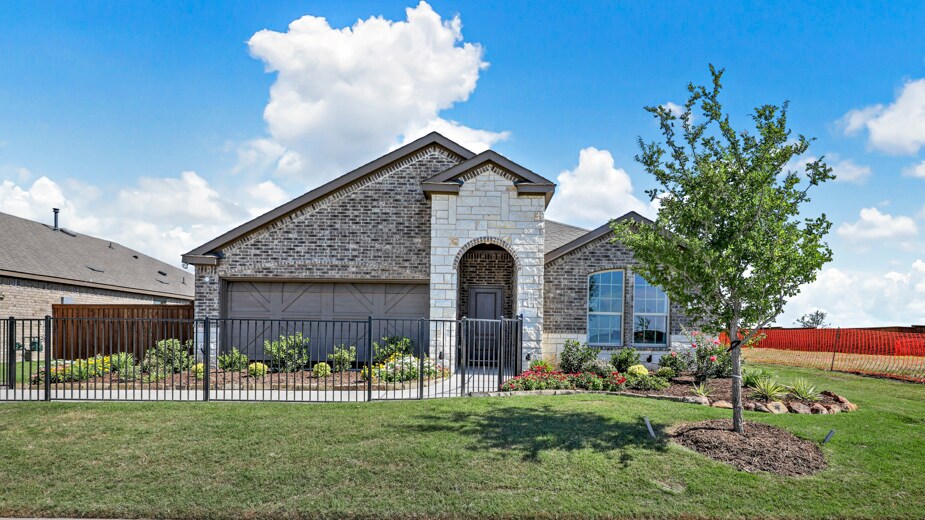
Come and see this architecturally designed home with a professionally engineered post tension foundation plus premium divided light windows on the front of the elevation. Beautiful kitchen cabinets, granite, or quartz countertops (based on availability and per package), and a stainless-steel range & dishwasher. Luxurious bathroom that includes a walk-in shower. Home features throughout include polysealant anti-draft protection at windows, doors, and plate penetration. Photos shown here may not depict the specified home and features. Elevations, exterior/ interior colors, options, available upgrades, and standard features will vary in each community and may change without notice. May include options, elevations, and upgrades (such as patio covers, front porches, stone options, and lot premiums) that require an additional charge. Call for details
Sales Office
Hours
| Monday - Saturday | 10:00 AM - 7:00 PM |
| Sunday | 12:00 PM - 6:00 PM |
Sales Team
Sutton Fields Community Manager
Office Address
6529 Tudor Pl
Celina, TX 75009
Driving Directions
Home Details
Home Type
- Single Family
Parking
- 2 Car Attached Garage
- Front Facing Garage
- Secured Garage or Parking
Home Design
- New Construction
Interior Spaces
- 2,035 Sq Ft Home
- 1-Story Property
- Dining Room
- Open Floorplan
- Carpet
Kitchen
- Breakfast Area or Nook
- Walk-In Pantry
- Cooktop
- Disposal
Bedrooms and Bathrooms
- 4 Bedrooms
- Primary Bedroom Suite
- Walk-In Closet
- 2 Full Bathrooms
- Primary bathroom on main floor
- Dual Vanity Sinks in Primary Bathroom
- Secondary Bathroom Double Sinks
- Private Water Closet
- Bathtub with Shower
- Walk-in Shower
Laundry
- Laundry Room
- Laundry on main level
Outdoor Features
- Covered Patio or Porch
Community Details
Overview
- Pond in Community
- Greenbelt
Amenities
- Community Fire Pit
- Clubhouse
- Community Center
- Amenity Center
Recreation
- Tennis Courts
- Community Basketball Court
- Pickleball Courts
- Sport Court
- Community Playground
- Community Pool
- Splash Pad
- Park
- Trails
Map
Other Plans in Sutton Fields
About the Builder
D.R. Horton is a publicly traded residential homebuilding company engaged in the development, construction, and sale of single-family homes, townhomes, and related residential products across the United States. The company was founded in 1978 and has grown into one of the largest homebuilders in the country, operating through a network of regional and divisional offices that support localized land acquisition, construction, and sales activities. D.R. Horton’s operations span multiple housing segments, including entry-level, move-up, luxury, and active adult communities, allowing the company to address a broad range of buyer profiles.
The company conducts its business through wholly owned subsidiaries and regional divisions that manage land development, vertical construction, and home sales within defined geographic markets. D.R. Horton also operates affiliated mortgage, title, and insurance services that support its residential transactions. Since 2002, D.R. Horton has consistently ranked as the largest homebuilder in the United States by homes closed. The company is publicly listed on the New York Stock Exchange under the ticker symbol DHI and continues to expand its presence in high-growth housing markets nationwide through controlled land positions and phased community development.
Frequently Asked Questions
How many floor plans are available at Sutton Fields?
Nearby Homes
- 9.485 Ac Fm-1385
- 3ac Old Dairy Farm Rd
- TBD Old Dairy Farm Rd
- 15841 Old Dairy Farm Rd
- 7224 Ladybug Ln
- 3094 W
- 4025 Trellis Dr
- 3816 Stars St
- 4308 Double Diamond Dr
- 2770 Douglas Ln
- 4324 Double Diamond Dr
- 2720 Ambergate Ln
- 2620 Acie Ln
- 4012 S Legacy Dr
- 837 Birdie Dr
- 11009 Ruslters Dr
- 12029 Fishtrap Rd
- 11806 Fm 428
- TBD Legacy Dr
- 11698 Fm 428
- Sutton Fields
- Sandbrock Ranch - 45ft. lots
- Sutton Fields
- Sutton Fields
- Sutton Fields
- ArrowBrooke - Elements
- Sandbrock Ranch - 60ft. lots
- Sandbrock Ranch
- ArrowBrooke - Classic 60
- ArrowBrooke - Classic 50
- Sutton Fields - Classic Series
- Sutton Fields - Lily Creek At Sutton Fields
- Sutton Fields - Lily Creek
- Sandbrock Ranch - Classic Series - 60ft. lots
- Sandbrock Ranch - 50ft. lots
- Sandbrock Ranch - 70ft. lots
- Windsong Ranch - 61' Series
- Windsong Ranch - 61' Series
- Grand Oaks at Green Meadows - 50'
- Windsong Ranch - 50' Series
Builder
Your Personal Tour Guide
Ask me questions while you tour the home.