

Estimated payment starting at $3,280/month
Total Views
60,001
4
Beds
3
Baths
2,641
Sq Ft
$197
Price per Sq Ft
Highlights
- Fitness Center
- Primary Bedroom Suite
- Clubhouse
- New Construction
- Community Lake
- Main Floor Bedroom
About This Floor Plan
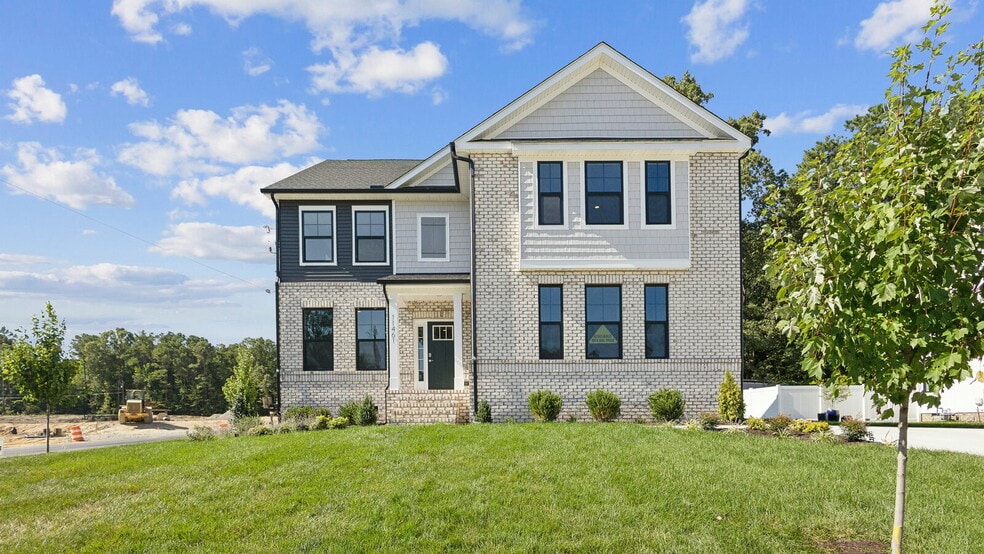
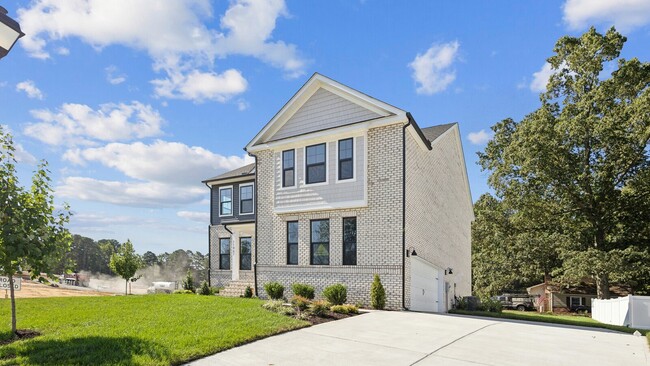
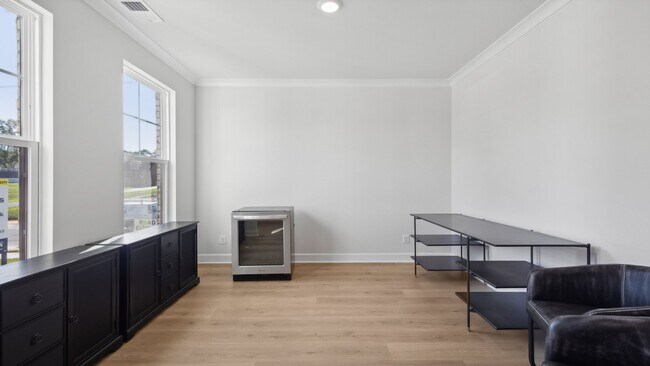
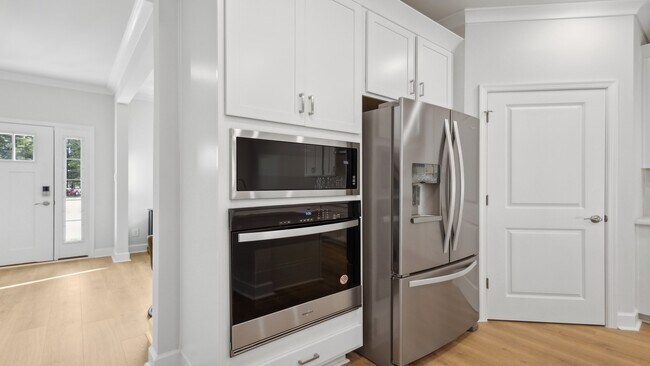
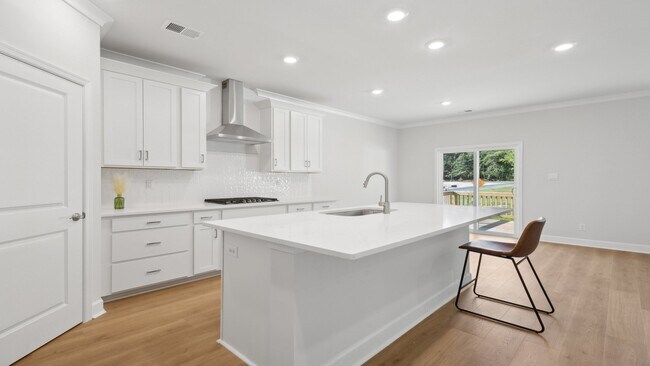
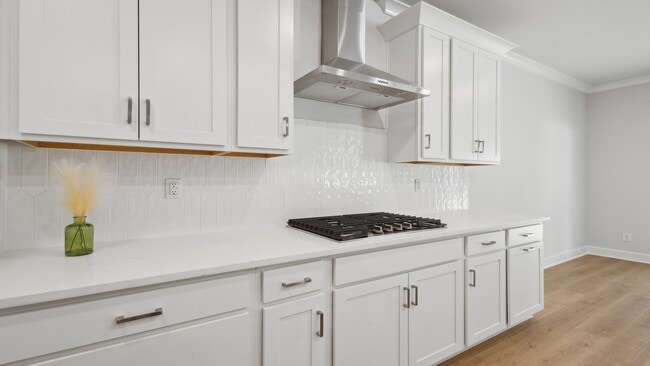
Welcome to the 2,641+ sq ft Hadley model, featuring a modern open-concept living space designed for ultimate comfort and versatility. The main level boasts a spacious great room, a bright sunroom, and a generous casual dining area. The kitchen is perfect for any home chef, complete with a large center island, walk-in pantry, and plenty of counter space for all your culinary needs. The flex room offers the perfect space for a home office, playroom, or additional living area, while the full bedroom and bathroom on the main floor provide convenience for guests or multi-generational living. Upstairs, an additional living space provides even more flexibility, making it ideal for a media room, study area, or second living room. The primary suite is a true retreat, featuring a large walk-in closet and a luxurious bathroom with separate vanities and a private water closet. The second floor also includes a laundry room, a full bathroom, and two additional bedrooms, offering ample space for family and guests. In the basement, the Hadley model offers a large finished rec room space and additional unfinished storage and future bedroom and bathroom spaces. The Hadley model offers the perfect live-play-work home, providing a balance of modern design and flexible living spaces that can be tailored to your family’s needs.
Sales Office
Hours
| Monday - Saturday | 10:00 AM - 6:00 PM |
| Sunday | 12:00 PM - 6:00 PM |
Sales Team
Katherine Flaherty, License #0225243207
Office Address
263 Heather Ln
Staunton, VA 24401
Home Details
Home Type
- Single Family
Parking
- 2 Car Attached Garage
- Front Facing Garage
Home Design
- New Construction
Interior Spaces
- 2,641 Sq Ft Home
- 2-Story Property
- Great Room
- Open Floorplan
- Dining Area
- Loft
- Flex Room
Kitchen
- Walk-In Pantry
- Kitchen Island
Bedrooms and Bathrooms
- 4 Bedrooms
- Main Floor Bedroom
- Primary Bedroom Suite
- Walk-In Closet
- 3 Full Bathrooms
- Double Vanity
- Bathtub
Laundry
- Laundry Room
- Laundry on upper level
Community Details
Overview
- Community Lake
Amenities
- Community Barbecue Grill
- Picnic Area
- Clubhouse
Recreation
- Tennis Courts
- Pickleball Courts
- Community Playground
- Fitness Center
- Community Pool
- Tot Lot
- Trails
Community Map
Map
Other Plans in Spring Lakes
Plan History
| Date | Event | Price | List to Sale | Price per Sq Ft |
|---|---|---|---|---|
| 08/30/2025 08/30/25 | For Sale | $519,990 | 0.0% | $197 / Sq Ft |
| 08/04/2025 08/04/25 | Off Market | $519,990 | -- | -- |
| 06/11/2025 06/11/25 | For Sale | $519,990 | -- | $197 / Sq Ft |
Source: D.R. Horton
About the Builder
D.R. Horton began in 1978 as a homebuilding business in Texas and has grown into a national builder serving buyers across the United States. The company builds homes for first-time buyers, move-up buyers, active-adult buyers, and luxury buyers, with offerings that span both home construction and related purchase support. D.R. Horton also provides mortgage financing, title services, and insurance agency services, and it operates rental housing businesses alongside its homebuilding operations. The business further holds a majority stake in Forestar Group Inc., extending its involvement in residential lot development.
Frequently Asked Questions
How many homes are planned at Spring Lakes
How many floor plans are available at Spring Lakes?
How many move-in ready homes are available at Spring Lakes?
Nearby Homes
- 603 Calvert St
- TBD 1-8 Lacey King Way
- TBD 1-7 Lacey King Way
- TBD 19.91 acres Estate Ln
- TBD 1-7a Lacey King Way
- TBD Sangers Ln
- TBD Hessian Ln
- TBD Lee Jackson Hwy
- TBD Morris Mill Rd
- TBD Parkersburg Pike
- TBD Middlebrook Rd
- TBD Churchville Ave
- 10 Frontier Ridge Ct
- TBD Augusta Woods Dr
- 2409 Bare St
- 1137 Richmond Ave
- 2311 Morris Mill Rd
- 215 Taylor St
- 0 Balsley Rd Unit 633578
- 850 Commerce Rd
- Spring Lakes
- Vista Ridge - Single Family Homes
- Vista Ridge - Townhomes
- Red Oaks
- Bell Creek
- Overlook - The Hills
- South View
- Long Meadow Hills
- Creekwood Village - Villas
- Creekwood Village - Single Family
- Creekwood Village - Townhomes
- Kira Heights
- Ivy Commons
- Townhomes at Evershire
- Summit Townes
- Wellford Park
- Crawfords Place - Single-Family
- Crawfords Place - Villas
- The Glen at Cooks Creek
- Pleasant Green - Townhomes
Builder
Your Personal Tour Guide
Ask me questions while you tour the home.