Estimated payment starting at $2,217/month
Highlights
- New Construction
- Primary Bedroom Suite
- Lawn
- Athens City Middle School Rated A-
- Loft
- Walk-In Pantry
About This Floor Plan

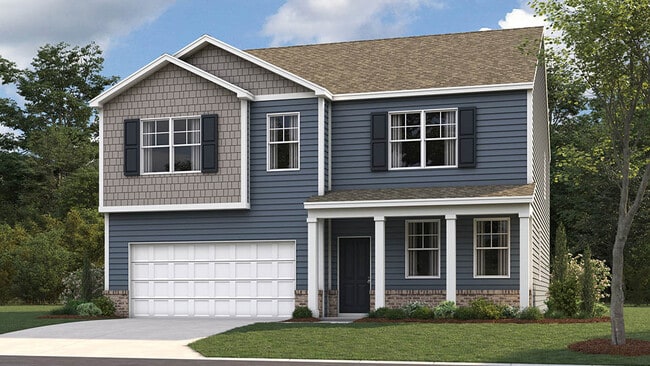
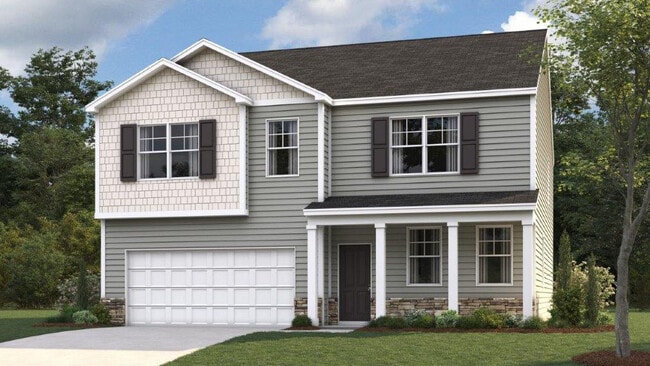
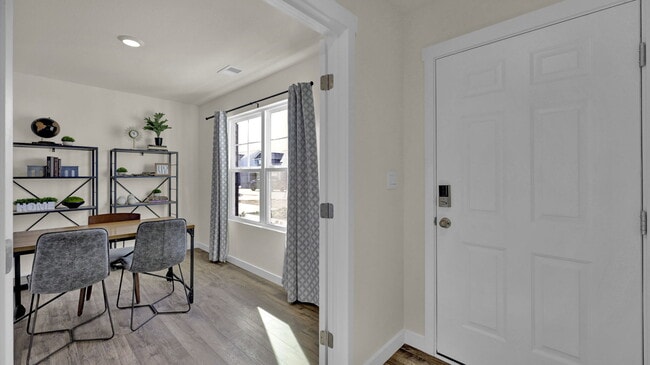
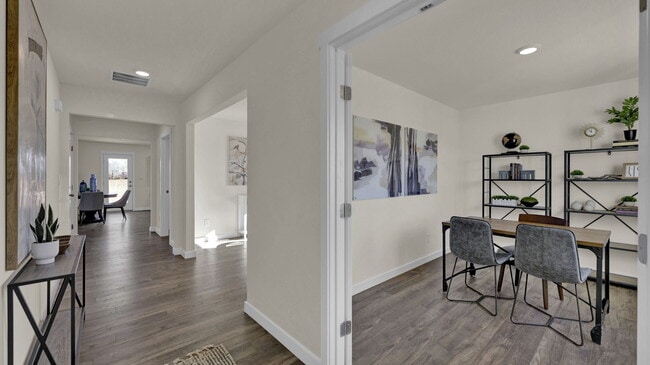

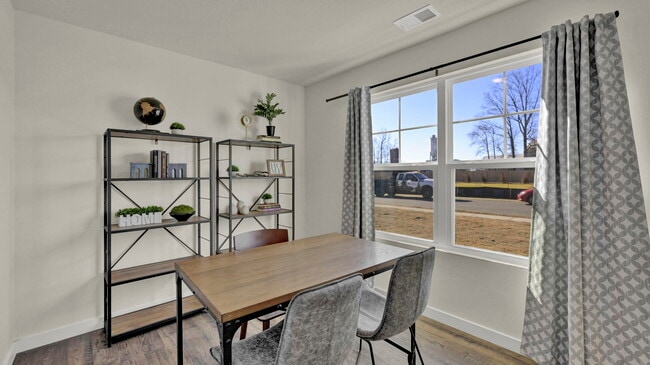
The Hanover floorplan, which is available at The Preserve at Davis Place in Athens, TN, is one of D.R. Horton's most popular floorplans. The foyer opens into an open-concept main level, which features a spacious kitchen with a pantry and an island with countertop seating that overlooks a dining and living area. Additionally, the downstairs features a half bathroom and a flex room, which could be used as a formal dining space or an office. Upstairs, there is a loft that provides extra space for work and play. The primary bedroom boasts a private bathroom and walk-in closet, while three additional bedrooms share a comfortable bathroom. For convenience, there is also a laundry room upstairs. This floorplan is designed to suit any stage of life. *D.R. Horton is an Equal Housing Opportunity Builder. Home and community information, including pricing, included features, terms, availability and amenities, are subject to change and prior sale at any time without notice or obligation. Pictures, photographs, colors, features, and sizes are for illustration purposes only and will vary from the homes as built. Images may contain virtual staging.
Sales Office
| Monday - Saturday |
10:00 AM - 6:00 PM
|
| Sunday |
1:00 PM - 6:00 PM
|
Home Details
Home Type
- Single Family
Lot Details
- Lawn
Parking
- 2 Car Attached Garage
- Front Facing Garage
Home Design
- New Construction
Interior Spaces
- 2,804 Sq Ft Home
- 2-Story Property
- Recessed Lighting
- Smart Doorbell
- Open Floorplan
- Dining Area
- Loft
- Flex Room
Kitchen
- Eat-In Kitchen
- Breakfast Bar
- Walk-In Pantry
- Built-In Oven
- Cooktop
- Built-In Microwave
- Dishwasher
- Kitchen Island
- Disposal
Bedrooms and Bathrooms
- 4 Bedrooms
- Primary Bedroom Suite
- Walk-In Closet
- Powder Room
- Dual Vanity Sinks in Primary Bathroom
- Secondary Bathroom Double Sinks
- Private Water Closet
- Bathtub with Shower
- Walk-in Shower
Laundry
- Laundry Room
- Laundry on upper level
- Washer and Dryer Hookup
Home Security
- Home Security System
- Smart Lights or Controls
- Smart Thermostat
Outdoor Features
- Patio
- Porch
Utilities
- Central Heating and Cooling System
- High Speed Internet
- Cable TV Available
Community Details
Overview
- Property has a Home Owners Association
Recreation
- Trails
Map
Move In Ready Homes with this Plan
Other Plans in The Preserve at Davis Place
About the Builder
Frequently Asked Questions
How many floor plans are available at The Preserve at Davis Place?
How many move-in ready homes are available at The Preserve at Davis Place?
- The Preserve at Davis Place
- 108 English Oak Ln
- 120 English Oak Ln
- 112 English Oak Ln
- 109 English Oak Ln
- 103 Shadows Lawn Dr
- 320 Shadows Lawn Dr
- 112 Shadows Lawn Dr
- 305 Shadows Lawn Dr
- 0 Shadows Lawn Unit RTC3216218
- 104 English Oak Ln
- 128 English Oak Ln
- 1.12 Ac Shadows Lawn
- 327 Shadows Lawn Dr
- 204 County Road 439
- 0 Tellico Ave
- 0 Lot 16 Tidence Ln Unit 1344697
- 0 Lot 15 Tidence Ln Unit 1344698
- 0 Cove Unit 1344695
- 0 Tell St
Ask me questions while you tour the home.