


Verified badge confirms data from builder
Estimated payment starting at $2,932/month
Total Views
31,331
5
Beds
3
Baths
2,382
Sq Ft
$189
Price per Sq Ft
Highlights
- New Construction
- Primary Bedroom Suite
- Loft
- Stewartsboro Elementary School Rated A-
- Pond in Community
- Great Room
About This Floor Plan
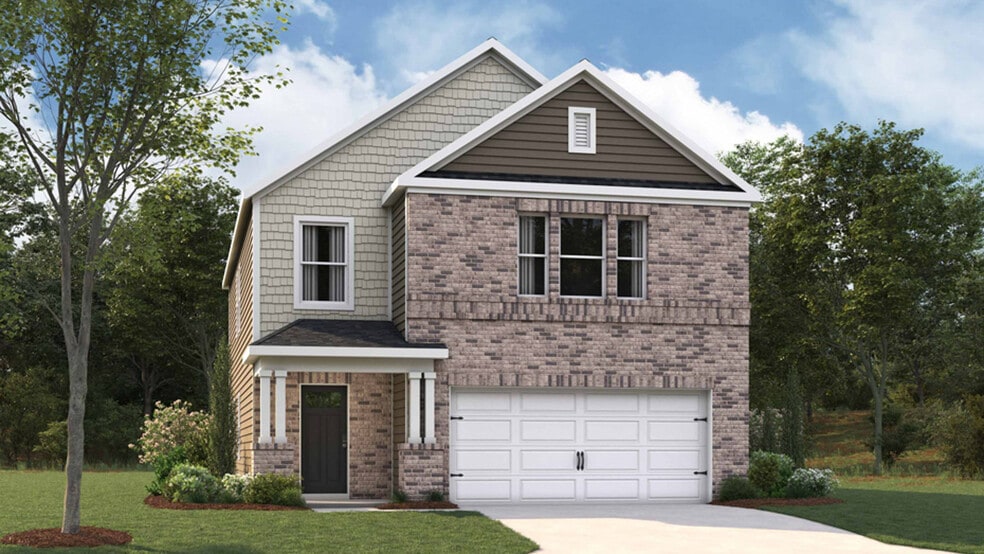
Step inside the Harbor, a new two-story home at River Landing, Murfreesboro, TN. This 5-bedroom, 3 bathroom, and 2 car garage home will have all the space and grandeur you need. Contemporary new features, such as quartz countertops and stainless-steel appliances make up the interior, while you will have beautiful brick or stone options for your exterior elevation. This modernly designed two-story home is well suited for all walks of life. Abundant windows throughout the home fill the space with plenty of natural light which adds to this home’s already open feel. The foyer flows into an open concept living room that connects with the dining area and kitchen. The kitchen includes ample cabinets and counter space, a corner pantry, and a central island for bar-style eating and entertaining. On the first floor there is also a spacious bedroom and full bathroom, both ideal for guests. Upstairs, the primary bedroom features an en-suite bath with a spacious walk-in shower, double vanity, and a huge walk-in closet, providing plenty of storage. Three additional bedrooms surround a second upstairs living area and a third full bathroom. The laundry room is conveniently located upstairs as well. Find out more today on the Harbor, now selling at River Landing in Murfreesboro Tennessee.
Sales Office
Hours
| Monday - Saturday | 10:00 AM - 6:00 PM |
| Sunday | 12:00 PM - 6:00 PM |
Sales Team
River Landing Sales Center
Office Address
4121 Oswin Dr
Murfreesboro, TN 37129
Driving Directions
Home Details
Home Type
- Single Family
Parking
- 2 Car Attached Garage
- Front Facing Garage
Home Design
- New Construction
Interior Spaces
- 2,382 Sq Ft Home
- 2-Story Property
- Smart Doorbell
- Great Room
- Loft
Kitchen
- Breakfast Area or Nook
- Breakfast Bar
- Dishwasher
- Stainless Steel Appliances
- Kitchen Island
- Quartz Countertops
- Disposal
Flooring
- Carpet
- Laminate
- Vinyl
Bedrooms and Bathrooms
- 5 Bedrooms
- Primary Bedroom Suite
- Walk-In Closet
- Powder Room
- 3 Full Bathrooms
- Quartz Bathroom Countertops
- Double Vanity
- Private Water Closet
- Bathtub
- Walk-in Shower
Laundry
- Laundry Room
- Washer and Dryer Hookup
Home Security
- Smart Lights or Controls
- Smart Thermostat
- Sentricon Termite Elimination System
Additional Features
- Energy-Efficient Insulation
- Porch
- SEER Rated 13-15 Air Conditioning Units
Community Details
Overview
- Pond in Community
- Greenbelt
Amenities
- Amenity Center
Recreation
- Community Playground
- Community Pool
Community Map
Map
Move In Ready Homes with this Plan
Other Plans in River Landing
About the Builder
D.R. Horton began in 1978 as a homebuilding business in Texas and has grown into a national builder serving buyers across the United States. The company builds homes for first-time buyers, move-up buyers, active-adult buyers, and luxury buyers, with offerings that span both home construction and related purchase support. D.R. Horton also provides mortgage financing, title services, and insurance agency services, and it operates rental housing businesses alongside its homebuilding operations. The business further holds a majority stake in Forestar Group Inc., extending its involvement in residential lot development.
Frequently Asked Questions
How many homes are planned at River Landing
How many floor plans are available at River Landing?
How many move-in ready homes are available at River Landing?
Nearby Homes
- 5029 Florence Rd Unit Tract1
- 5029 Florence Rd Unit Tract2
- 5029 Florence Rd Unit WHOLE
- 2418 River Rd
- 2428 River Rd
- 2609 Unitas Dr
- 5142 Stonesbattle Pkwy
- 3261 Sulphur Springs Rd
- 0 Bethel Farm Cove Unit 8
- 0 Bethel Farm Ln Unit 1
- 0 Bethel Farm Ln Unit 2
- 115 Rockingham Dr
- 0 Baker Rd
- 0 Shirley Rd Unit 6
- 4884 Blackman Rd
- 5130 Stonesbattle Pkwy
- 5023 Stonesbattle Pkwy
- 3187 N Thompson Ln
- 2 NW Broad St
- 3 NW Broad St
- River Landing
- River Landing - Townhomes
- Sycamore Grove
- Sycamore Grove
- Masonbrooke
- Smith Farms
- Rookers Bend
- Shelton Square
- Kings Landing
- Shelton Square
- Promenade at Clari Park - Single Family
- Meadowlark - Radnor Collection
- Promenade at Clari Park - Townhomes
- Meadowlark - Sapling Collection
- Shelton Grove
- Vincion
- Northridge Park
- Veterans Landing
- Saddlebrook
- Villas at Regal Square
Builder
Your Personal Tour Guide
Ask me questions while you tour the home.