


Verified badge confirms data from builder
Estimated payment starting at $2,212/month
Total Views
39,360
2
Beds
2.5
Baths
1,498
Sq Ft
$226
Price per Sq Ft
Highlights
- New Construction
- Recreation Room
- Quartz Countertops
- Built-In Refrigerator
- Great Room
- Walk-In Pantry
About This Floor Plan
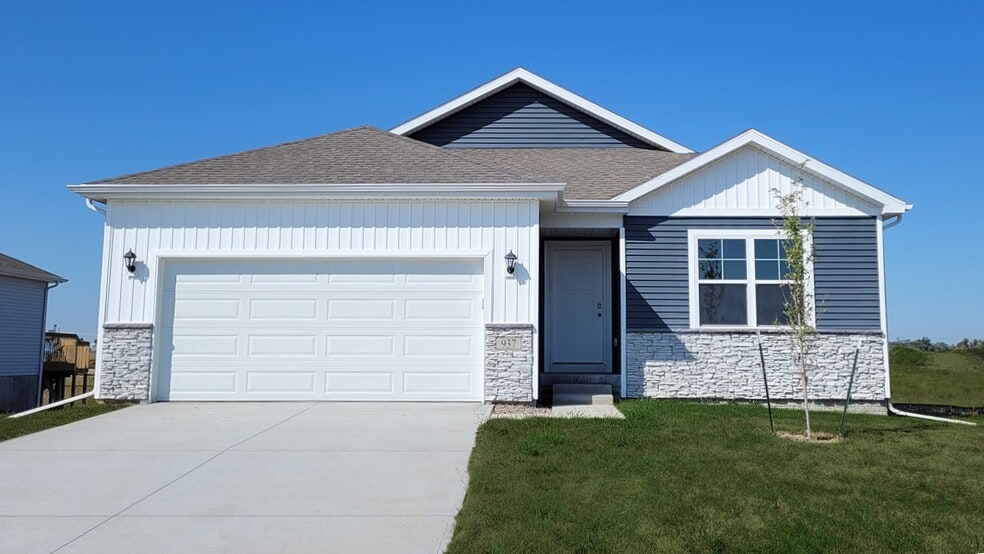
Step inside the Harmony floor plan at Fox Ridge in West Des Moines, IA. This open-concept ranch-style home offers 4 bedrooms, 3.5 bathrooms, a 2 car garage, and 2,462 sq. ft. of thoughtfully designed living space. A standout feature is the junior primary bedroom on the main level, complete with an en-suite bath and walk-in closet. Continue through the foyer past the laundry room and guest bathroom to the heart of the home, where the living room, dining area, and kitchen flow seamlessly. The living room features an electric fireplace and large windows that fill the space with natural light. The kitchen includes white cabinetry, quartz countertops, stainless steel appliances, a large island, and a spacious pantry. The rear primary bedroom offers privacy with an en-suite bathroom and a generous walk-in closet. The finished lower level provides two additional bedrooms, a shared full bathroom, and a large rec room perfect for entertaining or relaxing. Step into your new home in the Fox Ridge community today!
Sales Office
Hours
| Monday - Saturday | 10:00 AM - 6:00 PM |
| Sunday | Appointment Only |
Office Address
2492 SE Fox Valley Dr
West Des Moines, IA 50265
Driving Directions
Home Details
Home Type
- Single Family
HOA Fees
- $13 Monthly HOA Fees
Parking
- 2 Car Attached Garage
- Front Facing Garage
Home Design
- New Construction
Interior Spaces
- 1,498 Sq Ft Home
- 1-Story Property
- Formal Entry
- Great Room
- Dining Area
- Recreation Room
Kitchen
- Walk-In Pantry
- Built-In Refrigerator
- Dishwasher
- Stainless Steel Appliances
- Kitchen Island
- Quartz Countertops
Bedrooms and Bathrooms
- 2 Bedrooms
- Walk-In Closet
- Powder Room
- Primary bathroom on main floor
- Quartz Bathroom Countertops
- Double Vanity
- Bathtub with Shower
- Walk-in Shower
Laundry
- Laundry Room
- Laundry on main level
- Washer and Dryer
Outdoor Features
- Patio
- Front Porch
Utilities
- Smart Home Wiring
Community Details
- Association fees include lawn maintenance, ground maintenance
Community Map
Map
Other Plans in Fox Ridge
About the Builder
D.R. Horton began in 1978 as a homebuilding business in Texas and has grown into a national builder serving buyers across the United States. The company builds homes for first-time buyers, move-up buyers, active-adult buyers, and luxury buyers, with offerings that span both home construction and related purchase support. D.R. Horton also provides mortgage financing, title services, and insurance agency services, and it operates rental housing businesses alongside its homebuilding operations. The business further holds a majority stake in Forestar Group Inc., extending its involvement in residential lot development.
Frequently Asked Questions
How many homes are planned at Fox Ridge
What are the HOA fees at Fox Ridge?
How many floor plans are available at Fox Ridge?
How many move-in ready homes are available at Fox Ridge?
Nearby Homes
- 5066 SE Falcon Ln
- 5063 SE Falcon Ln
- 4975 SE Oriole Ct
- 5033 SE Falcon Ln
- 4972 SE Oriole Ct
- 4993 SE Oriole Ct
- 5089 SE Falcon Ln
- 4978 SE Oriole Ct
- 4981 SE Oriole Ct
- 5051 SE Falcon Ln
- 5075 SE Falcon Ln
- 8 SE Sparrow Way
- 4969 SE Oriole Ct
- 4990 SE Oriole Ct
- 5069 SE Falcon Ln
- 4996 SE Oriole Ct
- 5057 SE Falcon Ln
- 4984 SE Oriole Ct
- 5054 SE Falcon Ln
- 5060 SE Falcon Ln
- Fox Ridge
- Fox Ridge - Townhomes
- Great Western Crossing - The Homestead Townhomes at Middlebrook
- Great Western Crossing - Homestead Series
- Timber Ridge
- Shadow Creek Estates
- Sunset Estates
- Valley View
- Townhomes at The Legacy
- The Legacy - Single Family Homes
- Sunset Estates
- Aventura at Holland Pointe - Townhomes
- Aventura at Holland Pointe - Villas
- Holland Pointe
- The Pines at Glen Oaks
- Warrior Run - The Greens
- Brody's Landing
- Forest Place
- Sterling Villas
- Banks Landing - Townhomes
Builder
Your Personal Tour Guide
Ask me questions while you tour the home.