


NEW CONSTRUCTION
$10K PRICE DROP
Estimated payment starting at $2,288/month
Total Views
20,094
4
Beds
2
Baths
1,665
Sq Ft
$205
Price per Sq Ft
Highlights
- Community Cabanas
- New Construction
- Pond in Community
- On-Site Retail
- Primary Bedroom Suite
- Great Room
About This Floor Plan
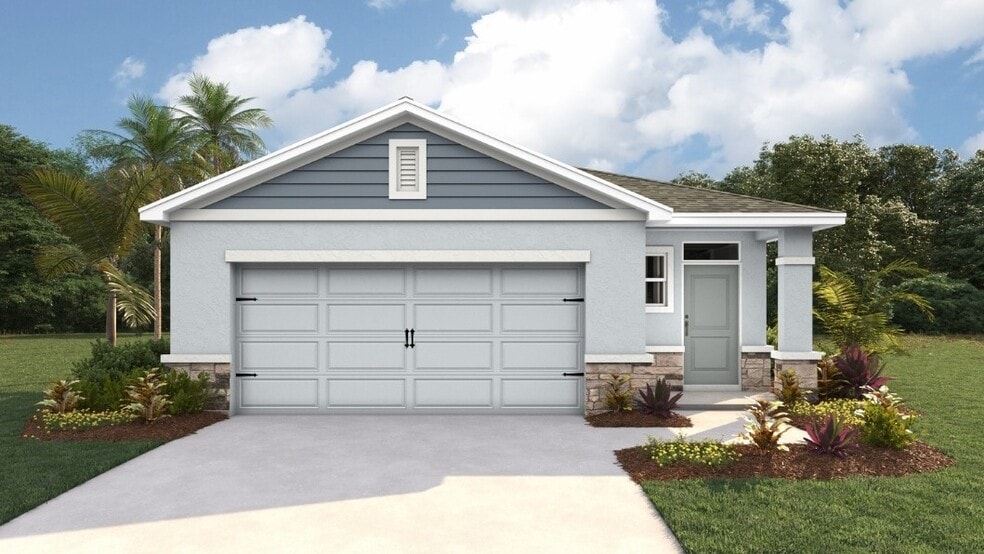
This all-concrete block constructed, one-story layout optimizes living space with an open concept kitchen overlooking the living area and back-porch. The kitchen comes with all stainless-steel appliances including a refrigerator, built-in dishwasher, electric range, and microwave. The primary suite is located right off the kitchen with an ensuite double sink bathroom and large walk-in closet. Towards the back of the home, you will find three additional bedrooms that share a second bathroom. The laundry room comes equipped with an included washer and dryer. Pictures, photographs, colors, features, and sizes are for illustration purposes only and will vary from the homes as built. Home and community information including pricing, included features, terms, availability and amenities are subject to change and prior sale at any time without notice or obligation. CBC039052.
Sales Office
Hours
| Monday - Tuesday | 10:00 AM - 6:00 PM |
| Wednesday | 12:00 PM - 6:00 PM |
| Thursday - Saturday | 10:00 AM - 6:00 PM |
| Sunday | Closed |
Sales Team
Online Sales Concierge - Angeline
Chris Webb
Dana Ammons
Office Address
17430 Pleasantview Blvd
Land O Lakes, FL 34638
Townhouse Details
Home Type
- Townhome
Parking
- 2 Car Attached Garage
- Front Facing Garage
Home Design
- New Construction
Interior Spaces
- 1,665 Sq Ft Home
- 1-Story Property
- Great Room
- Living Room
Kitchen
- Walk-In Pantry
- Built-In Microwave
- Dishwasher
- Stainless Steel Appliances
- Kitchen Island
Bedrooms and Bathrooms
- 4 Bedrooms
- Primary Bedroom Suite
- Walk-In Closet
- 2 Full Bathrooms
- Double Vanity
- Walk-in Shower
Laundry
- Laundry Room
- Washer and Dryer
Community Details
Overview
- Pond in Community
- Greenbelt
Amenities
- On-Site Retail
Recreation
- Community Cabanas
- Community Pool
- Park
- Dog Park
- Trails
Community Map
Map
Move In Ready Homes with this Plan
Other Plans in Angeline
Plan History
| Date | Event | Price | List to Sale | Price per Sq Ft |
|---|---|---|---|---|
| 09/01/2026 09/01/26 | Price Changed | $341,990 | -2.8% | $205 / Sq Ft |
| 08/12/2026 08/12/26 | Price Changed | $351,990 | 0.0% | $211 / Sq Ft |
| 08/06/2026 08/06/26 | Price Changed | $352,000 | 0.0% | $211 / Sq Ft |
| 08/04/2026 08/04/26 | Price Changed | $351,990 | +0.3% | $211 / Sq Ft |
| 06/30/2026 06/30/26 | Price Changed | $350,990 | +0.6% | $211 / Sq Ft |
| 06/16/2026 06/16/26 | Price Changed | $348,990 | +0.3% | $210 / Sq Ft |
| 05/27/2026 05/27/26 | Price Changed | $347,990 | -4.1% | $209 / Sq Ft |
| 05/05/2026 05/05/26 | Price Changed | $362,990 | +0.3% | $218 / Sq Ft |
| 04/14/2026 04/14/26 | Price Changed | $361,990 | +0.3% | $217 / Sq Ft |
| 03/24/2026 03/24/26 | Price Changed | $360,990 | +0.3% | $217 / Sq Ft |
| 02/03/2026 02/03/26 | Price Changed | $359,990 | +0.6% | $216 / Sq Ft |
| 08/12/2025 08/12/25 | Price Changed | $357,990 | +0.6% | $215 / Sq Ft |
| 07/31/2025 07/31/25 | Price Changed | $355,990 | -0.6% | $214 / Sq Ft |
| 07/15/2025 07/15/25 | Price Changed | $357,990 | +1.1% | $215 / Sq Ft |
| 06/24/2025 06/24/25 | Price Changed | $353,990 | -1.1% | $213 / Sq Ft |
| 06/11/2025 06/11/25 | For Sale | $357,990 | -- | $215 / Sq Ft |
Source: D.R. Horton
About the Builder
D.R. Horton began in 1978 as a homebuilding business in Texas and has grown into a national builder serving buyers across the United States. The company builds homes for first-time buyers, move-up buyers, active-adult buyers, and luxury buyers, with offerings that span both home construction and related purchase support. D.R. Horton also provides mortgage financing, title services, and insurance agency services, and it operates rental housing businesses alongside its homebuilding operations. The business further holds a majority stake in Forestar Group Inc., extending its involvement in residential lot development.
Frequently Asked Questions
How many floor plans are available at Angeline?
How many move-in ready homes are available at Angeline?
Nearby Homes
- 0 State Road 52 Unit 22798172
- 0 State Road 52 Unit MFRTB8523945
- 000 000 Us Highway 41
- 18950 State Road 52
- 0 Shady Hills Unit MFRTB8456038
- 12231 Shady Hills Rd
- 19051 Pebble Wood Ln
- 0 Palmer Ln Unit 286
- 17445 Palmer Ln
- 0 Rd Unit MFRTB8543599
- 19651 Causeway Blvd
- 20101 Causeway Blvd
- 7408 Tom Dr
- 0 Vernon Dairy Rd Unit MFRTB8512073
- 13226 Parsley Ln
- 0 Atlee St Unit 20
- 0 Atlee St Unit MFRK4903582
- 19858 State Road 52
- 0 Elza St
- 10051 Waddell St
- Angeline - Classic
- Angeline
- Angeline - The Grand Estates
- Angeline
- Angeline - The Manors
- Angeline - Active Adult Villas
- Angeline - Active Adult Manors
- Angeline - The Villas
- Angeline - Active Adult Villas II
- Angeline - Active Adult Estates
- Angeline - The Grand Executives
- Angeline - The Estates
- Angeline - Townhomes
- Connerton - Classic Collection
- Connerton - Eventide Collection
- Connerton - Pinnacle Series
- Serengeti
- Deerbrook
- Del Webb River Reserve - Echelon
- Del Webb River Reserve - Distinctive
Builder
Your Personal Tour Guide
Ask me questions while you tour the home.