

Move-In Specials
Lease Today & Receive Up To 6 Weeks Free! Limited Time Offer & Exclusions Apply.
Highlights
- Pool
- Walk-In Closets
- Controlled Access
- Hardwood Floors
- Business Center
About Harper
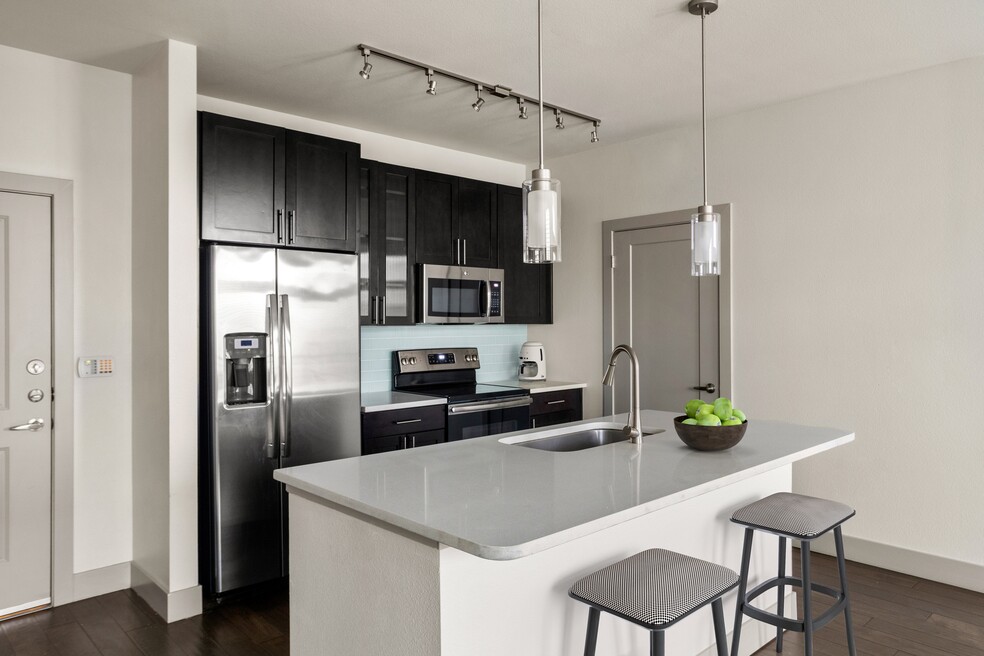
Harper isn't just a place to call home; it's your personal oasis of style and convenience. Experience the ultimate blend of luxury and leisure with our stunning amenities. From culinary adventures in our modern demo kitchen to heart-pumping workouts in our state-of-the-art fitness center, there's always something exciting to discover. Unwind poolside or explore the vibrant Tempe scene – your dream lifestyle starts here.

Pricing and Floor Plans
1 Bedroom
A2
$1,746 - $1,775
- 1 Bed
- 1 Bath
- 773 Sq Ft
| Unit | Base Price | Sq Ft | Availability | Unit Details |
|---|---|---|---|---|
| 2094 | $1,746 | 773 | Oct 24 | |
| 3094 | $1,775 | 773 | Oct 31 |
A3
$1,746 - $1,843
- 1 Bed
- 1 Bath
- 777 Sq Ft
| Unit | Base Price | Sq Ft | Availability | Unit Details |
|---|---|---|---|---|
| 3125 | $1,843 | 777 | Now | |
| 2039 | $1,746 | 777 | Oct 3 |
A1
$1,766
- 1 Bed
- 1 Bath
- 711 Sq Ft
| Unit | Base Price | Sq Ft | Availability | Unit Details |
|---|---|---|---|---|
| 3015 | $1,766 | 711 | Now | |
| 3025 | $1,766 | 711 | Oct 17 |
A4
$1,794 - $1,935
- 1 Bed
- 1 Bath
- 779 Sq Ft
| Unit | Base Price | Sq Ft | Availability | Unit Details |
|---|---|---|---|---|
| 1018 | $1,935 | 779 | Sep 19 | |
| 3046 | $1,794 | 779 | Oct 8 | |
| 3107 | $1,843 | 779 | Oct 17 |
A5
Call for Rent
- 1 Bed
- 1 Bath
- 909 Sq Ft
LW1
Call for Rent
- 1 Bed
- 1 Bath
- 1,070 Sq Ft
LW1ANSI
Call for Rent
- 1 Bed
- 1 Bath
- 1,085 Sq Ft
2 Bedrooms
B1
$1,996 - $2,268
- 2 Beds
- 2 Baths
- 1,070 Sq Ft
| Unit | Base Price | Sq Ft | Availability | Unit Details |
|---|---|---|---|---|
| 2008 | $2,074 | 1,070 | Now | |
| 2041 | $2,074 | 1,070 | Now | |
| 2063 | $2,074 | 1,070 | Now | |
| 3081 | $2,103 | 1,070 | Now | |
| 2032 | $2,171 | 1,070 | Now | |
| 2064 | $2,074 | 1,070 | Sep 5 | |
| 2112 | $2,025 | 1,070 | Sep 6 | |
| 1095 | $2,219 | 1,070 | Sep 12 | |
| 3056 | $2,268 | 1,070 | Sep 19 | |
| 1081 | $2,122 | 1,070 | Sep 26 | |
| 2035 | $1,996 | 1,070 | Oct 1 | |
| 2055 | $2,122 | 1,070 | Oct 3 | |
| 1113 | $2,122 | 1,070 | Oct 20 | |
| 2085 | $1,996 | 1,070 | Oct 24 | |
| 3105 | $2,200 | 1,070 | Oct 31 | |
| 2056 | $2,122 | 1,070 | Nov 1 |
B2
$2,075 - $2,206
- 2 Beds
- 2 Baths
- 1,134 Sq Ft
| Unit | Base Price | Sq Ft | Availability | Unit Details |
|---|---|---|---|---|
| 3120 | $2,105 | 1,134 | Now | |
| 3122 | $2,105 | 1,134 | Now | |
| 1024 | $2,153 | 1,134 | Now | |
| 3052 | $2,182 | 1,134 | Now | |
| 3070 | $2,202 | 1,134 | Now | |
| 3024 | $2,206 | 1,134 | Sep 12 | |
| 2122 | $2,075 | 1,134 | Sep 13 | |
| 2120 | $2,105 | 1,134 | Sep 13 | |
| 3017 | $2,129 | 1,134 | Oct 24 |
B3
$2,298
- 2 Beds
- 2 Baths
- 1,241 Sq Ft
| Unit | Base Price | Sq Ft | Availability | Unit Details |
|---|---|---|---|---|
| 1137 | $2,298 | 1,241 | Oct 24 |
3 Bedrooms
C1
$3,251
- 3 Beds
- 2 Baths
- 1,374 Sq Ft
| Unit | Base Price | Sq Ft | Availability | Unit Details |
|---|---|---|---|---|
| 2086 | $3,251 | 1,374 | Oct 31 |
Fees and Policies
The fees below are based on community-supplied data and may exclude additional fees and utilities.Property Fee Disclaimer: Based on community-supplied data and independent market research. Subject to change without notice. May exclude fees for mandatory or optional services and usage-based utilities.
Community Details
Property Information
- Built in 2017
- 367 units/3 stories
Community Amenities
Property Services
- Controlled Access
- Package Service
Shared Community
- Business Center
- Lounge
Fitness & Recreation
- Fitness Center
- Pool
Additional Amenities
- 9’ ceilings
- Authentic Hardwood Floors
- Integrated desk & display niche
- Lap pool
- Outdoor Lounge
- Pet Park
- Private One Car Garage
- Resort-style pool
- Stainless Steel, Energy Star Appliances
- Walk-In Closet
- Washer and Dryer
Apartment Features
Indoor Features
- Air Conditioning
- Washer/Dryer
Kitchen Features & Appliances
- Kitchen
Model Details
- Hardwood Floors
- Walk-In Closets
Property Site Map
Select a unit to view pricing and availability
Map
- 5200 S Lakeshore Dr Unit 207
- 5200 S Lakeshore Dr Unit 116
- 1123 E Fremont Dr
- 1304 E Dunbar Dr
- 5445 S Lighthouse Ln
- 1204 E Commodore Place
- 4600 S Dorsey Ln
- 1225 E Harbor View Dr
- 1204 E Steamboat Bend Dr
- 1221 E Steamboat Bend Dr
- 971 E Lobster Trap Ln
- 933 E Leeward Ln
- 959 E Lobster Trap Ln
- 604 E Dunbar Dr
- 5619 S Admiralty Ct Unit C
- 4422 S Mcallister Ave
- 4806 S Birch St
- 5625 S Admiralty Ct Unit E
- 5604 S Rocky Point Rd
- 1518 E Northshore Dr
- 5200 S Lakeshore Dr
- 999 E Baseline Dr
- 4630 S Lakeshore Dr
- 4619 S Rita Ln
- 1115 E Fremont Dr
- 995 E Baseline Rd
- 4540 S Rural Rd
- 1218 E Carter Dr
- 1303 E Dunbar Dr
- 1316 E Donner Dr
- 4404 S Rita Ln
- 4401 S Rita Ln
- 4417 S Newberry Rd
- 1149 E Sandpiper Dr Unit 214
- 1143 E Sandpiper Dr
- 1255 E Riviera Dr
- 1234 E Riviera Dr
- 5618 S Captain Kidd Ct Unit D
- 4404 S Mcallister Ave
- 1525 E Baseline Rd
Ask me questions while you tour the home.