
$770,990
- 3 Beds
- 3.5 Baths
- 2,440 Sq Ft
- 12,983 Sq Ft
- Move in 9/30/26
Estimated payment starting at $4,598/month
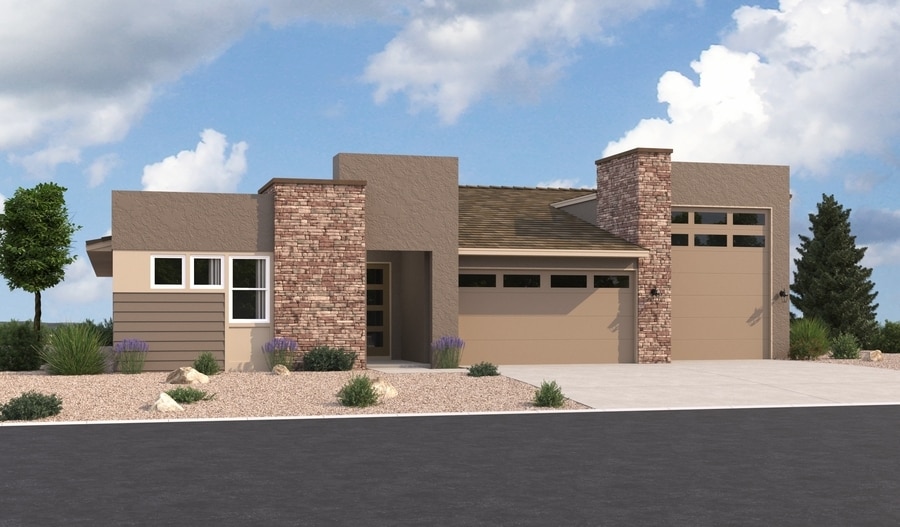
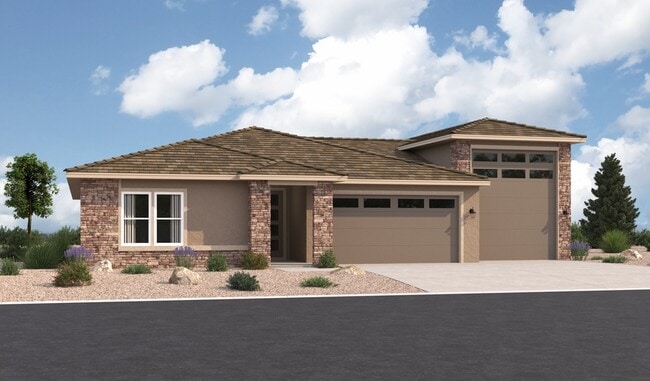
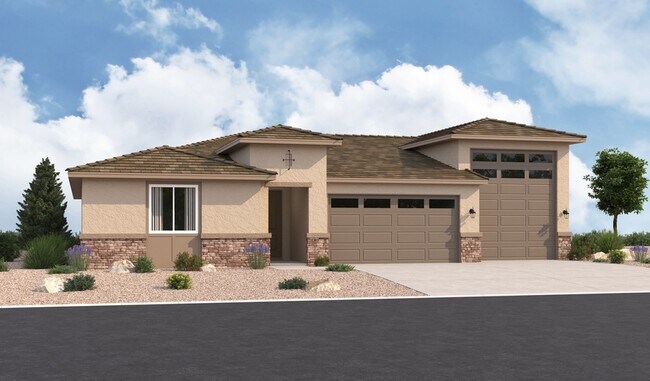
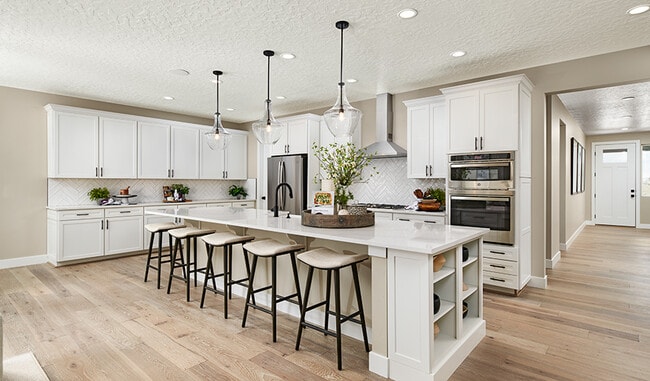
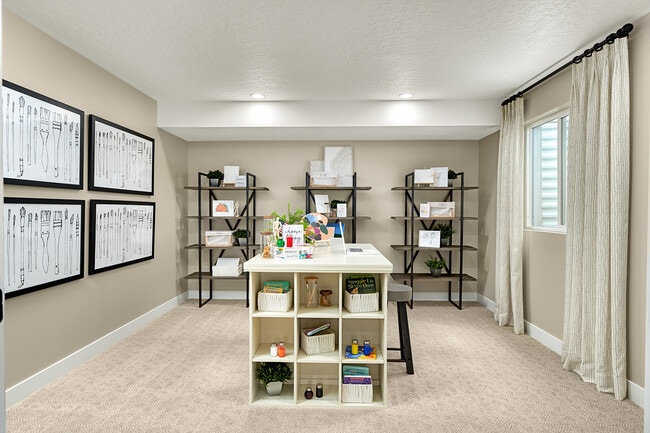
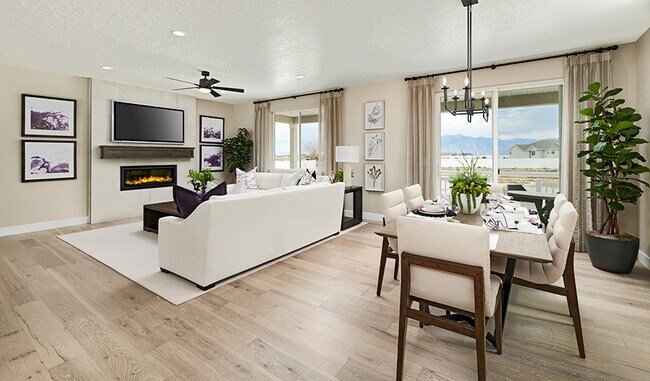
The ranch-style Harris plan offers an inviting open layout showcasing a large kitchen with a convenient center island, a dining nook and a great room. Adjacent is the master suite, featuring an oversize walk-in closet and a private bath with optional deluxe features. Two bedrooms and a full bath are close by, as well as a dining room that can be optioned as a study. Includes 2-car garage and attached RV garage! Additional options include a finished basement and a covered patio
special financing on select homes!
See this week's hot homes!
Download our FREE guide & stay on the path to healthy credit.
Hours
| Monday - Thursday | 10:00 AM - 6:00 PM |
| Friday | 12:00 PM - 6:00 PM |
| Saturday | 10:00 AM - 6:00 PM |
| Sunday | Closed |
Sales Team
Michael Harrington
Office Address
$770,990
Ask me questions while you tour the home.