
NEW CONSTRUCTION
BUILDER INCENTIVES
Estimated payment starting at $4,991/month
Total Views
8,598
3
Beds
3.5
Baths
2,600
Sq Ft
$296
Price per Sq Ft
Highlights
- Golf Course Community
- Eat-In Gourmet Kitchen
- Community Lake
- New Construction
- Primary Bedroom Suite
- Great Room
About This Floor Plan
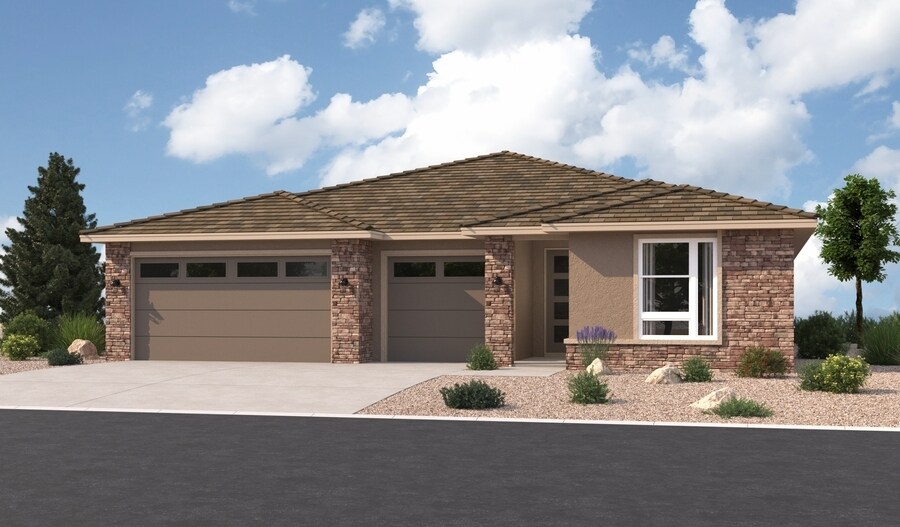
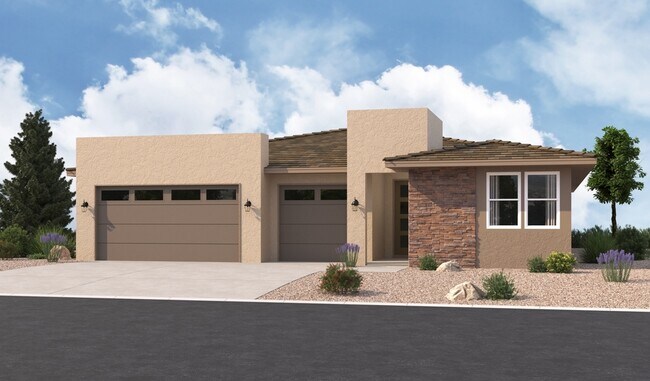
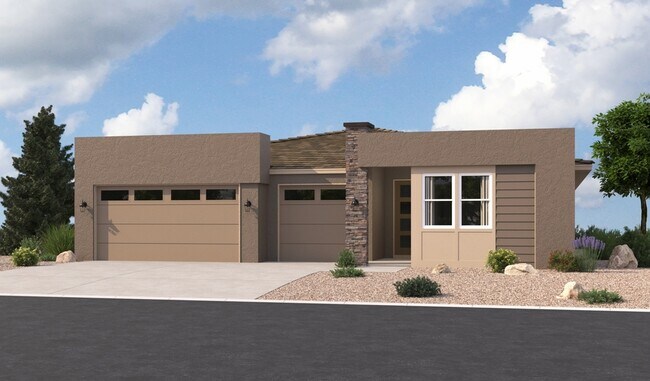
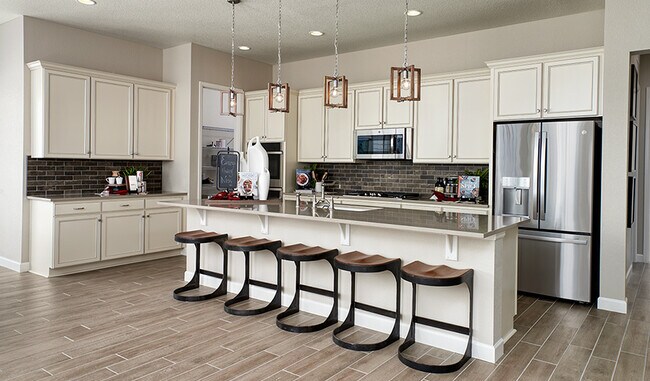
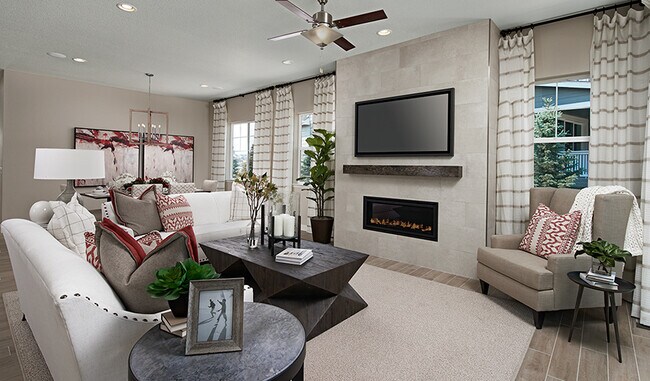
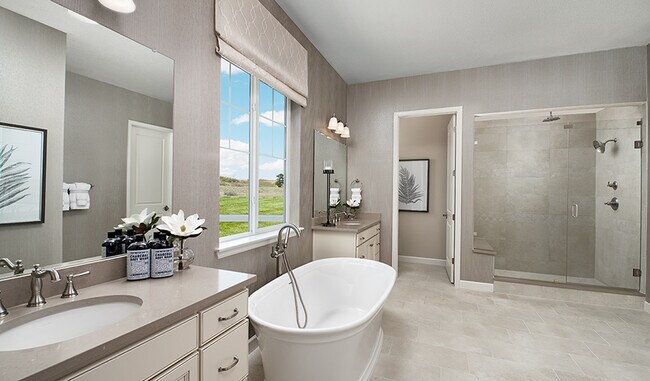
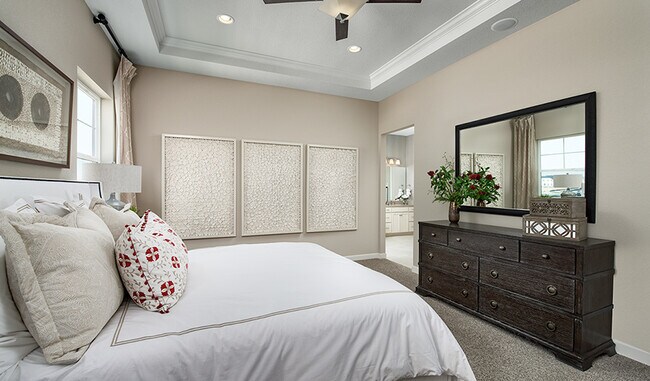
Discover the ranch-style Powell plan, which greets guests with an inviting covered entry. Inside, you’ll find a spacious great room, an open dining area and an impressive kitchen, complete with center island and oversized walk-in pantry. A luxurious primary suite boasts dual walk-in closets and an attached bath with three deluxe layout options, and two additional bedrooms invite rest and relaxation. A powder room, laundry room and two more bathrooms, plus a private study that can be optioned as a fourth bedroom, are also included. A mudroom, serene covered patio and 3-car garage complete the thoughtfully designed plan. Personalize the Powell with an optional gourmet kitchen, a guest suite in lieu of the third bedroom and study, an extended primary bedroom and an extended covered patio.
Builder Incentives
special financing on select homes!
See this week's hot homes!
Download our FREE guide & stay on the path to healthy credit.
Sales Office
Hours
| Monday - Thursday | 10:00 AM - 6:00 PM |
| Friday | 12:00 PM - 6:00 PM |
| Saturday | 10:00 AM - 6:00 PM |
| Sunday | Closed |
Sales Team
Michael Harrington
Office Address
616 W Desert Dove Ln
Ivins, UT 84738
Driving Directions
Home Details
Home Type
- Single Family
Lot Details
- Minimum 12,502 Sq Ft Lot
- Minimum 115 Ft Wide Lot
- Lawn
Parking
- 3 Car Attached Garage
- Front Facing Garage
Home Design
- New Construction
Interior Spaces
- 2,600 Sq Ft Home
- 1-Story Property
- Recessed Lighting
- Fireplace
- Mud Room
- Great Room
- Family or Dining Combination
- Home Office
Kitchen
- Eat-In Gourmet Kitchen
- Breakfast Bar
- Walk-In Pantry
- Dishwasher
- Kitchen Island
- Disposal
Bedrooms and Bathrooms
- 3 Bedrooms
- Primary Bedroom Suite
- Walk-In Closet
- Powder Room
- Primary bathroom on main floor
- Split Vanities
- Secondary Bathroom Double Sinks
- Private Water Closet
- Bathtub with Shower
- Walk-in Shower
Laundry
- Laundry Room
- Laundry on main level
- Washer and Dryer Hookup
Outdoor Features
- Covered Patio or Porch
Utilities
- Central Heating and Cooling System
- High Speed Internet
- Cable TV Available
Community Details
Overview
- Community Lake
Recreation
- Golf Course Community
- Park
- Trails
Community Map
Map
Other Plans in Desert Cove
About the Builder
Welcome to Richmond American! They're glad customers are here. If customers are shopping for a new construction home, they owe it to themself to research their options and find their best fit. They'd like to tell customers a little more about their companies, so you can feel good about choosing Richmond American as their builder. They would be honored to guide customers on their journey to homeownership, as they have for homebuyers across the country since 1977.
A customer's home is one of the most important purchases they will make in their lifetime. Before customers select a new homebuilder, they may want to learn more about the company and their history. For more than four decades, they've been making the American Dream a reality from coast to coast. They're excited to share their story with their customers.
Frequently Asked Questions
How many homes are planned at Desert Cove
How many floor plans are available at Desert Cove?
How many move-in ready homes are available at Desert Cove?
Nearby Homes
- TBD Mallow Way
- 705 W Takala Way
- 705 W Takala Way Unit 351
- TBD N Agave Way
- Lot 350 Takala Way
- 350 Takala Way
- 515 W Tearasinab Way
- 0 Lot 28 Indigo Trails Sub Unit LOT 28
- 0 Wild Indigo Way Unit 115480
- 0 Wild Indigo Way Unit 55
- 0 Wild Indigo Way Unit 26-270789
- Lot 20 Wild Indigo Way
- 545 Wild Indigo Way Unit 60
- 1312 W Willow Springs Way Unit 1
- 1312 Willow Way 1 Unit 1
- 55 Wild Indigo Way Lot 55 Unit 55
- 174 Tearasinab Way Unit 174
- 123 Old Us Highway 91 Hwy
- 190 E Center St
- 190 E Center St
- Desert Cove
- Onyx Canyon
- Onyx Valley
- Vista Estates
- Serenity Estates
- Hafen Estates
- Divario - Cascata
- Divario
- Rosalia Ridge At Divario
- Divario
- Divario - Desert Zen at Divario
- Hidden Valley - Avenidas
- Hidden Valley - Villa Highlands
- Desert Ridge Estates
- Suniva
- Desert Color Single Family Homes
- Sienna Hills - Paseos
- Sienna Hills - Sendera
- Shooting Star - Single Family Homes
- Shooting Star
Builder
Your Personal Tour Guide
Ask me questions while you tour the home.