
Estimated payment starting at $2,279/month
Total Views
65,722
5
Beds
3
Baths
2,511
Sq Ft
$140
Price per Sq Ft
Highlights
- New Construction
- Loft
- Walk-In Pantry
- North Lee Elementary School Rated A
- Great Room
- 2 Car Attached Garage
About This Floor Plan
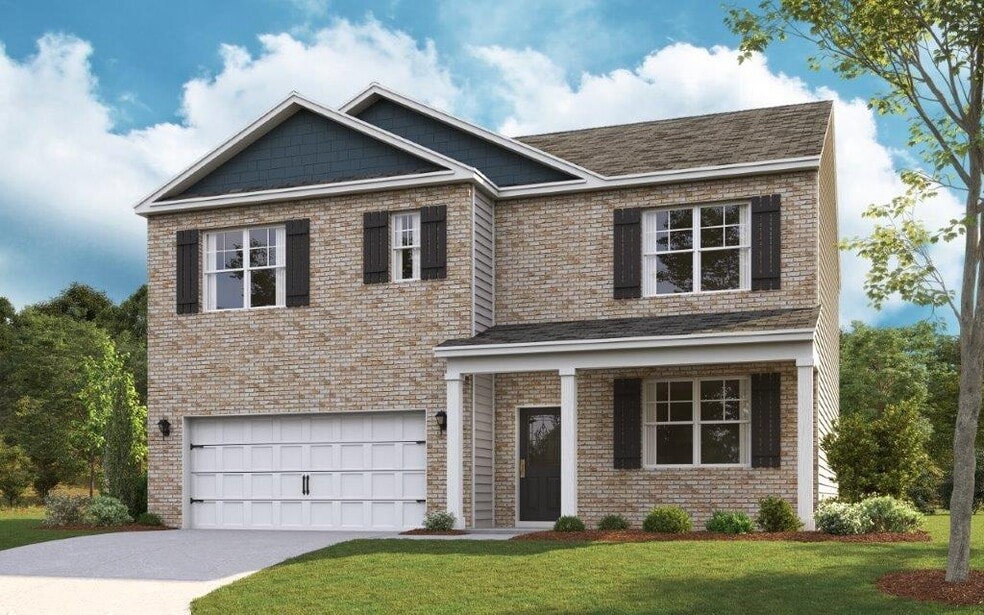
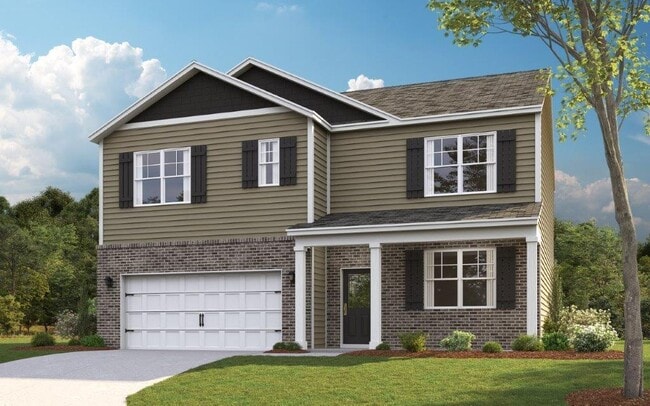
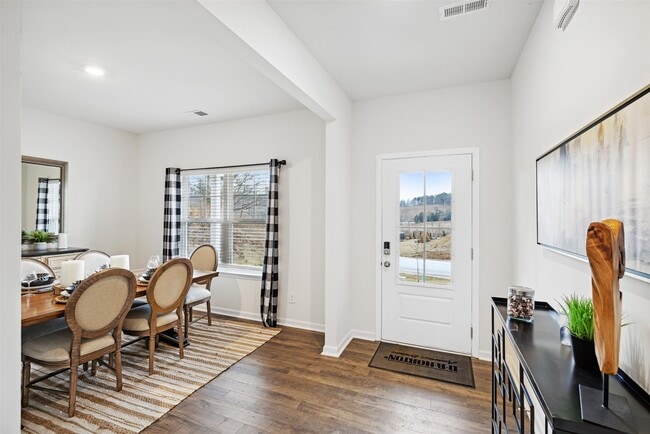
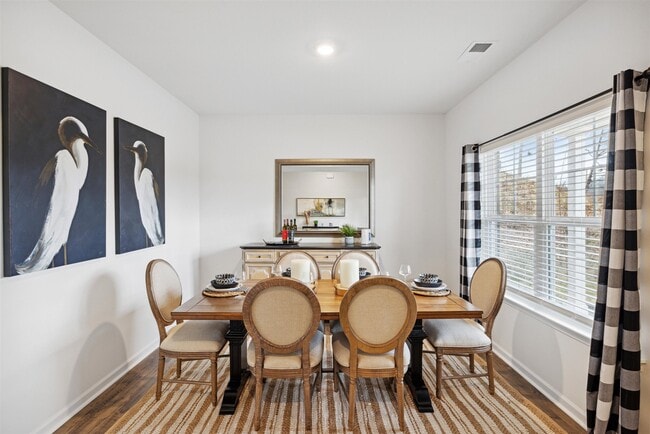
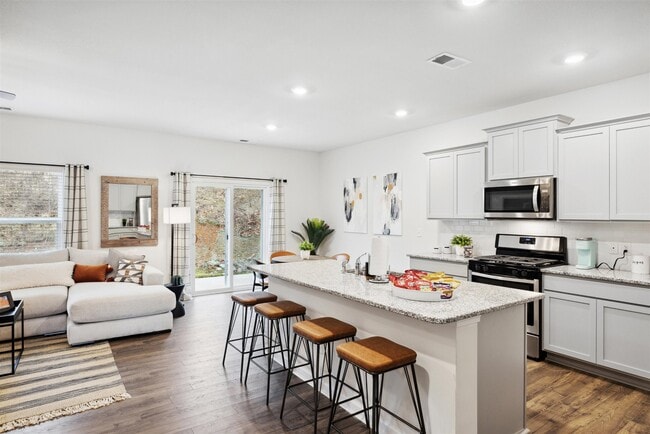
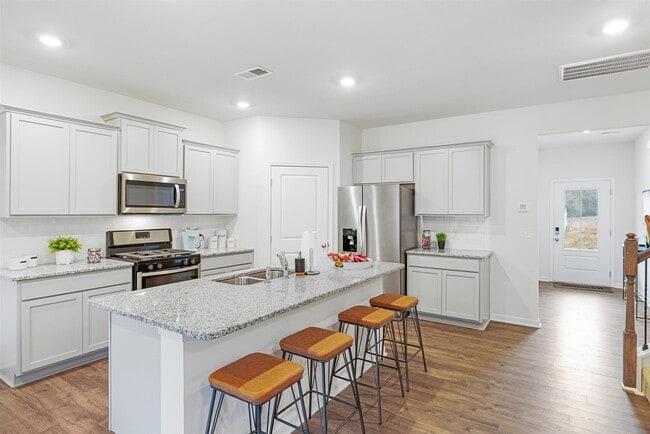
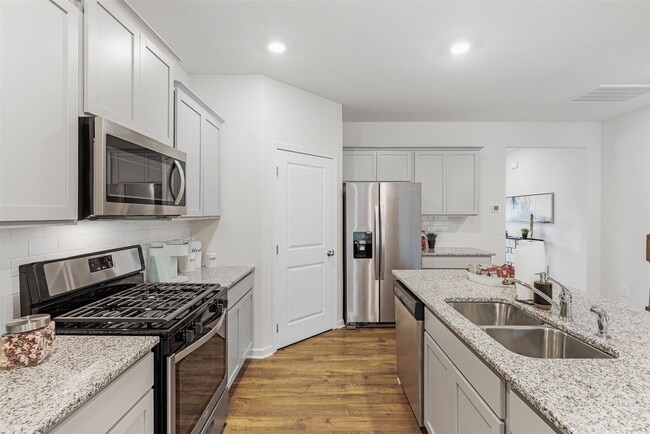
The Hayden floorplan is available at Lone Oaks Farm located in Cleveland, TN. This magnificent home boasts 5 spacious bedrooms and 3 modern bathrooms, optimizing living space with its open-concept design. The eat-in kitchen perfectly overlooks the living area, offering a breathtaking view of the outdoor patio. The kitchen features an island with ample bar seating, plentiful cabinets, and counter space. The first floor also boasts a flex room that can be used as a formal dining room or office, along with a bedroom and a full bathroom. As you head up to the second floor, you will be amazed by the primary bedroom that features an ensuite bathroom, as well as three additional bedrooms that surround a second living area, a full bathroom, and a laundry area. The Hayden plan is a stunning home that utilizes space to the fullest. D.R. Horton is an Equal Housing Opportunity Builder. Home and community information, including pricing, included features, terms, availability and amenities, are subject to change and prior sale at any time without notice or obligation. Pictures, photographs, colors, features, and sizes are for illustration purposes only and will vary from the homes as built. Images may contain virtual staging.
Sales Office
Hours
| Monday - Saturday | 10:00 AM - 6:00 PM |
| Sunday | 12:00 PM - 6:00 PM |
Sales Team
Lone Oaks Farm Sales Center
Office Address
4320 Lone Oak Trl NE
Cleveland, TN 37323
Home Details
Home Type
- Single Family
Parking
- 2 Car Attached Garage
- Front Facing Garage
Home Design
- New Construction
Interior Spaces
- 2,511 Sq Ft Home
- 2-Story Property
- Ceiling Fan
- Great Room
- Family or Dining Combination
- Loft
- Flex Room
Kitchen
- Eat-In Kitchen
- Breakfast Bar
- Walk-In Pantry
- Kitchen Island
Bedrooms and Bathrooms
- 5 Bedrooms
- Dual Closets
- Walk-In Closet
- Powder Room
- 3 Full Bathrooms
- Dual Vanity Sinks in Primary Bathroom
- Private Water Closet
- Walk-in Shower
Laundry
- Laundry Room
- Laundry on upper level
- Washer and Dryer Hookup
Outdoor Features
- Patio
Utilities
- Smart Home Wiring
- Cable TV Available
Community Details
- Property has a Home Owners Association
Map
Move In Ready Homes with this Plan
Other Plans in Lone Oaks Farm
About the Builder
D.R. Horton began in 1978 as a homebuilding business in Texas and has grown into a national builder serving buyers across the United States. The company builds homes for first-time buyers, move-up buyers, active-adult buyers, and luxury buyers, with offerings that span both home construction and related purchase support. D.R. Horton also provides mortgage financing, title services, and insurance agency services, and it operates rental housing businesses alongside its homebuilding operations. The business further holds a majority stake in Forestar Group Inc., extending its involvement in residential lot development.
Frequently Asked Questions
How many homes are planned at Lone Oaks Farm
How many floor plans are available at Lone Oaks Farm?
How many move-in ready homes are available at Lone Oaks Farm?
Nearby Homes
- 104105 Peach Orchard Hill Rd NE
- 0 Preservation Dr NE Unit 1540489
- 0 Preservation Dr NE Unit 4
- 0 Preservation Dr NE Unit 3506085
- 3696 Michigan Avenue Rd NE
- 3696 Michigan Avenue Rd NE
- 3696 Michigan Avenue Rd NE
- 0 Old Tasso Place NE Unit 1519020
- 0 Old Tasso Place NE Unit 1335697
- 0 Old Tasso Place NE Unit RTC2978422
- 0 Diamond Ridge Dr
- 0 Dellwood Ln NE
- Lot104/105 Peach Orchard Hill Rd NE
- 658 Corvin Rd NE
- 1475 Morrison Ln NE
- 0 Woodland Cove Dr NE Unit 1536373
- 3800 Gibson Dr NE
- 4921 Grove Park Dr NE
- 1340 Unity Dr NE
- 1425 Blythe Ferry Rd NE
- Lone Oaks Farm
- Belcourt Landing
- Summit View
- Townhomes
- Upton Landing
- Magnolia Terrace
- Fairview Hills
- The Trails at Freewill
- Westland Ridge
- Single Family Homes
- Townhomes
- Holloway Farms
- Morgan Farms
- Harbor Crest
- Harbor Crest - Bayview
- Timberlee
- Wind Haven
- The Hideaway at Edgestone
- James Creek - Townhomes
- James Creek
Builder
Your Personal Tour Guide
Ask me questions while you tour the home.