


Estimated payment starting at $2,556/month
Total Views
2,813
5
Beds
3
Baths
2,541
Sq Ft
$157
Price per Sq Ft
Highlights
- New Construction
- Main Floor Bedroom
- Great Room
- Primary Bedroom Suite
- Loft
- Community Pool
About This Floor Plan
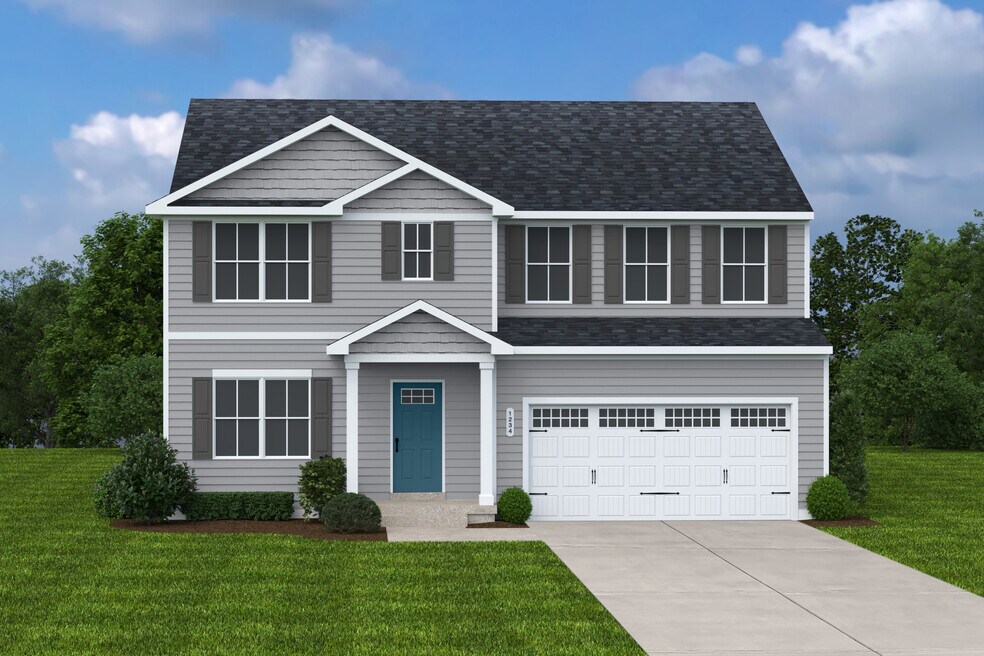
The Hazel at Mearfield features an included basement, first-floor guest suite, flex room, loft, gourmet kitchen with oversized island, luxury owner's suite with two walk-in closets, and a spacious 2-car garage, offering the flexibility and space today's families need.
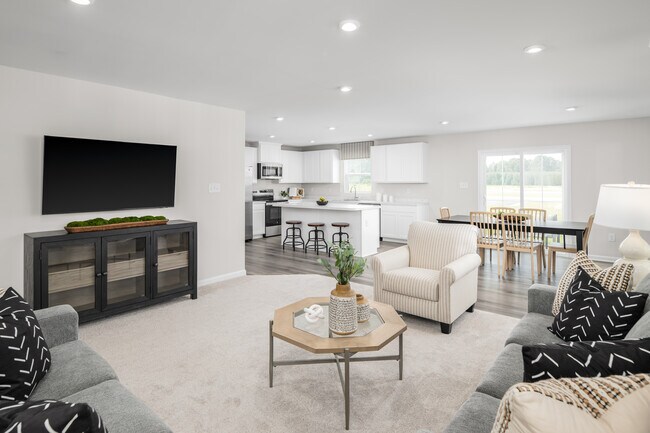
Designed for the way you live, the Hazel combines open-concept living with the extra space buyers are searching for in Seaford. Gather in the expansive great room, prepare meals in the gourmet kitchen, and stay connected while entertaining thanks to a large island overlooking the dining area.
Need room for guests, multigenerational living, or a home office? A first-floor guest suite provides privacy for visitors without sacrificing the flex room, which can easily become a home office, playroom, fitness space, or hobby room. Upstairs, a versatile loft creates a second living area perfect for movie nights, homework, or relaxing together.
Three secondary bedrooms each include a walk-in closet and share a hall bath, while the private owner's suite is a true retreat with dual vanities and two spacious walk-in closets.
Located in Mearfield, you'll enjoy a peaceful community setting close to shopping, dining, healthcare, and everyday conveniences. With its flexible layout, generous storage, and thoughtfully designed living spaces, the Hazel offers exception value.
Sales Office
Hours
| Monday | 11:00 AM - 6:00 PM |
| Tuesday - Thursday | 12:00 PM - 7:00 PM |
| Friday | 10:00 AM - 5:00 PM |
| Saturday - Sunday | Appointment Only |
Office Address
198 Pond View Ln
Seaford, DE 19973
Driving Directions
Home Details
Home Type
- Single Family
HOA Fees
- $33 Monthly HOA Fees
Parking
- 2 Car Attached Garage
- Front Facing Garage
Home Design
- New Construction
Interior Spaces
- 2,541 Sq Ft Home
- 2-Story Property
- Great Room
- Dining Area
- Loft
- Flex Room
- Basement
Kitchen
- Eat-In Kitchen
- Breakfast Bar
- Walk-In Pantry
- Oven
- Dishwasher
- Kitchen Island
Bedrooms and Bathrooms
- 5 Bedrooms
- Main Floor Bedroom
- Primary Bedroom Suite
- Dual Closets
- Walk-In Closet
- 3 Full Bathrooms
- Secondary Bathroom Double Sinks
- Dual Vanity Sinks in Primary Bathroom
- Private Water Closet
- Bathtub with Shower
- Walk-in Shower
Laundry
- Laundry Room
- Laundry on upper level
- Washer and Dryer
Community Details
Recreation
- Community Pool
Community Map
Map
Other Plans in Mearfield
Plan History
| Date | Event | Price | List to Sale | Price per Sq Ft |
|---|---|---|---|---|
| 09/18/2026 09/18/26 | For Sale | $399,990 | +5.3% | $157 / Sq Ft |
| 11/07/2025 11/07/25 | Off Market | $379,990 | -- | -- |
| 11/06/2025 11/06/25 | For Sale | $379,990 | 0.0% | $150 / Sq Ft |
| 10/03/2025 10/03/25 | Off Market | $379,990 | -- | -- |
| 07/24/2025 07/24/25 | Price Changed | $379,990 | -2.6% | $150 / Sq Ft |
| 06/06/2025 06/06/25 | Price Changed | $389,990 | 0.0% | $153 / Sq Ft |
| 06/06/2025 06/06/25 | For Sale | $389,990 | -- | $153 / Sq Ft |
| 06/06/2025 06/06/25 | Off Market | -- | -- | -- |
Source: Ryan Homes
About the Builder
Ryan Homes operates as part of NVR, Inc.’s homebuilding division, headquartered in Reston. The brand develops and constructs single-family homes, townhomes, and condominiums across the region, serving a wide range of homebuyers. Founded in 1948, Ryan Homes has expanded from a small Pittsburgh-based builder into one of the largest U.S. homebuilding brands under the NVR umbrella. Its Virginia operations are supported from the Plaza America Drive office, which acts as the central location for administrative and customer-facing functions. The company provides guidance to prospective homebuyers through its dedicated sales and customer care channels and offers post-purchase resources for current homeowners. Ryan Homes is part of a publicly traded parent organization, NVR, Inc. (NYSE: NVR).
Frequently Asked Questions
How many homes are planned at Mearfield
What are the HOA fees at Mearfield?
How many floor plans are available at Mearfield?
How many move-in ready homes are available at Mearfield?
Nearby Homes
- Lot 38 Madison Cir
- 9071 Riverside Dr
- Lot 5 Middleford Rd
- 0 N Market St Unit DESU2099572
- 922 Midway Ln
- 0 U S 13
- 743 Atlanta Rd
- 22257 Francesco Dr
- 22256 Francesco Dr
- Lot 5 Marathon Village Domenica Dr
- 9620 Domenica Ct
- 0 Lot 3 Old Meadow Rd Unit DESU2115386
- 0 Lot 5 Old Meadow Rd Unit DESU2116282
- 0 3rd St Lot #1
- 300 E 5th St
- Lot 1 E 5th St
- 0 Wilkinson Dr Unit DESU2073540
- Lot 1 Butler Branch Rd
- Lot 1 River Rd
- Lot 2 River Rd
- Mearfield
- Governors Grant
- Heritage Shores - 55+ Lifestyle Collection
- Heritage Shores - The Villas
- Heritage Shores - The Greens
- Kew Garden
- Admiral's Landing
- The Village of College Park
- Newdale Acres - Townhomes
- Newdale Acres - Manor
- Ingram Village
- Forest Landing - Manor
- Forest Landing - Villas
- Stillwater Landing
- Captain's Way
- Ingrams Point
- Ingrams Point
- Ingrams Point - Estate Series
- Azalea Woods
- Fishers Point
Builder
Your Personal Tour Guide
Ask me questions while you tour the home.