
$1,449,950
- 6 Beds
- 6.5 Baths
- 6,910 Sq Ft
- 8,001 Sq Ft
- Move in 8/31/26


Estimated payment starting at $6,922/month
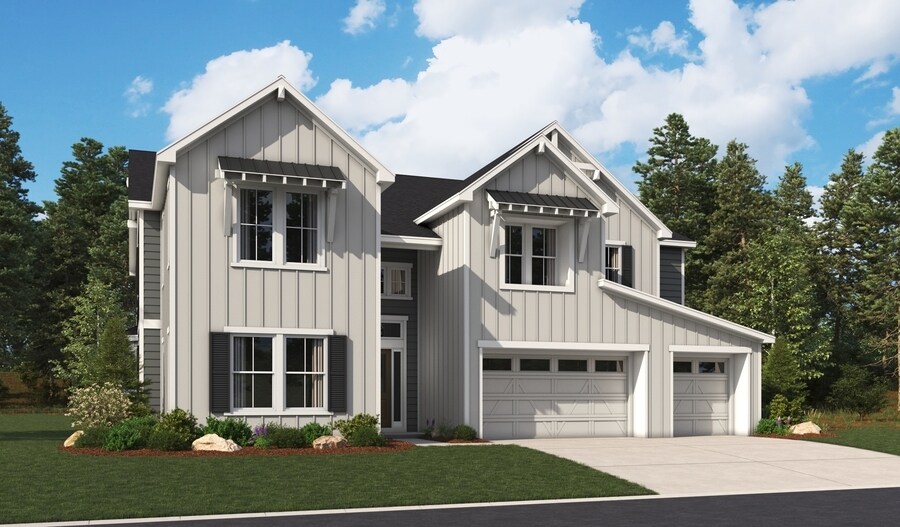
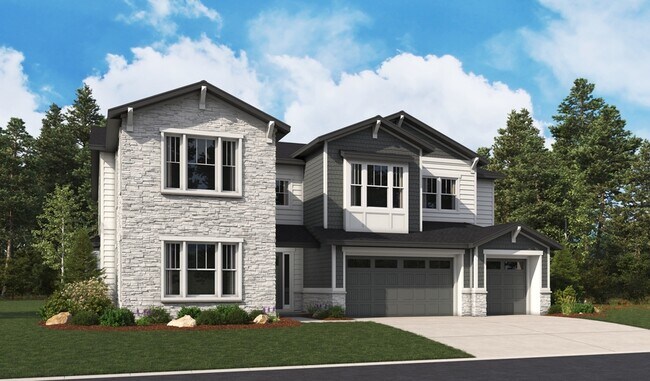
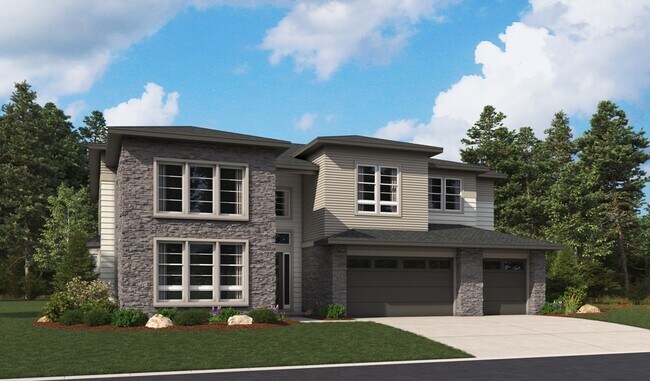
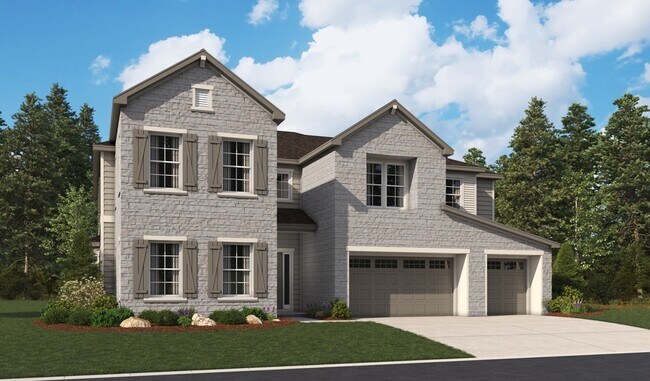
The desirable Hillary II plan boasts two stories of thoughtfully designed living space. On the main floor, you’ll find formal living and dining rooms, an elegant study, a bedroom with an attached bath, and a dramatic great room with a cozy fireplace. A professional kitchen showcases a generous center island, butler’s and walk-in pantries, and an adjacent sunroom. Upstairs, the home offers three more secondary bedrooms, each with a private bath and walk-in closet. The highlight of the second floor, however, is the expansive primary suite, complete with two walk-in closets, a sitting room, and a deluxe bath with dual vanities, a walk-in shower, and a soaking tub. Two laundry rooms, a convenient powder room, and a covered patio add to the home’s appeal. A finished basement features a flex room, a bedroom, a full bath, and a rec room with a wet bar. When you choose a Hillary home that's ready to personalize, you'll have the freedom to fine tune what life will look like in your new home. From flooring to lighting, you can surround yourself with the finishes and features that you'll wake up to each day at Chateau at the Meadows.
Builder Incentives
Hours
| Monday - Thursday | 10:00 AM - 6:00 PM |
| Friday | 12:00 PM - 6:00 PM |
| Saturday - Sunday | 10:00 AM - 6:00 PM |
Sales Team
Chris Vandell
Office Address
$1,449,950
Ask me questions while you tour the home.