
$1,299,950
- 5 Beds
- 5.5 Baths
- 4,900 Sq Ft
- 8,001 Sq Ft
- Move in 9/30/26


Estimated payment starting at $6,395/month
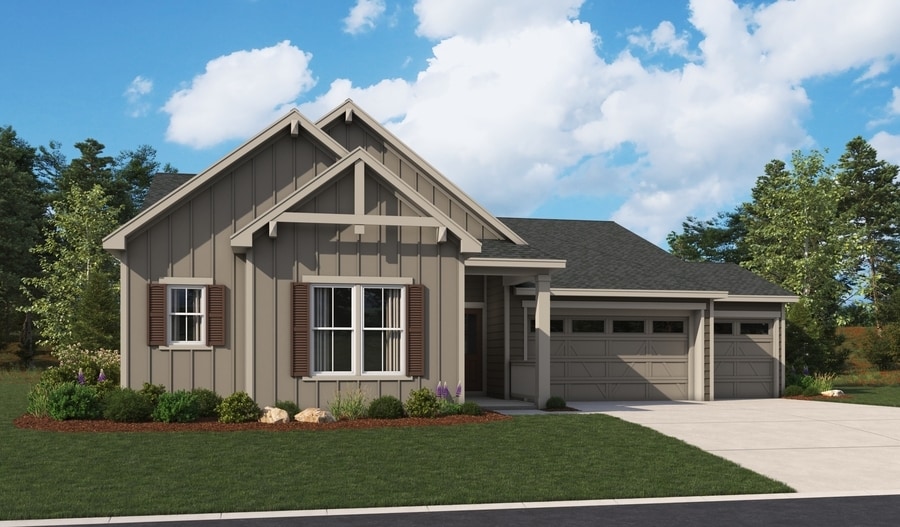
The notable Monroe II plan opens with a charming covered porch. Off the entry, you’ll find a convenient guest suite, complete with a living room, a bedroom, and a private bath. Further inside, the home showcases an impressive great room with a fireplace, a formal dining room, and a professional kitchen offering a sizable island, a walk-in pantry, and an adjacent nook. The eye-catching primary suite boasts a generous walk-in closet and a private bath with double sinks, a shower, and a soaking tub. Additional highlights of the home include laundry and powder rooms, a secondary bedroom and bath, a serene covered patio, and a finished basement featuring a flex room, a bedroom, a full bath, and a rec room. When you choose a Monroe II home that's ready to personalize, you'll have the freedom to fine tune what life will look like in your new home. From flooring to lighting, you can surround yourself with the finishes and features that you'll wake up to each day at Chateau at the Meadows.
See this week's hot homes!
Download our FREE guide & stay on the path to healthy credit.
adjustable-rate FHA financing!
Hours
| Monday - Thursday | 10:00 AM - 6:00 PM |
| Friday | 12:00 PM - 6:00 PM |
| Saturday - Sunday | 10:00 AM - 6:00 PM |
Sales Team
Chris Vandell
Office Address
$1,299,950
Ask me questions while you tour the home.