

Highlights
- Yard
- Walking/Biking Trails
- Balcony
- Property Manager on Site
- Hardwood Floors
- Patio
About Hilltop Ridge
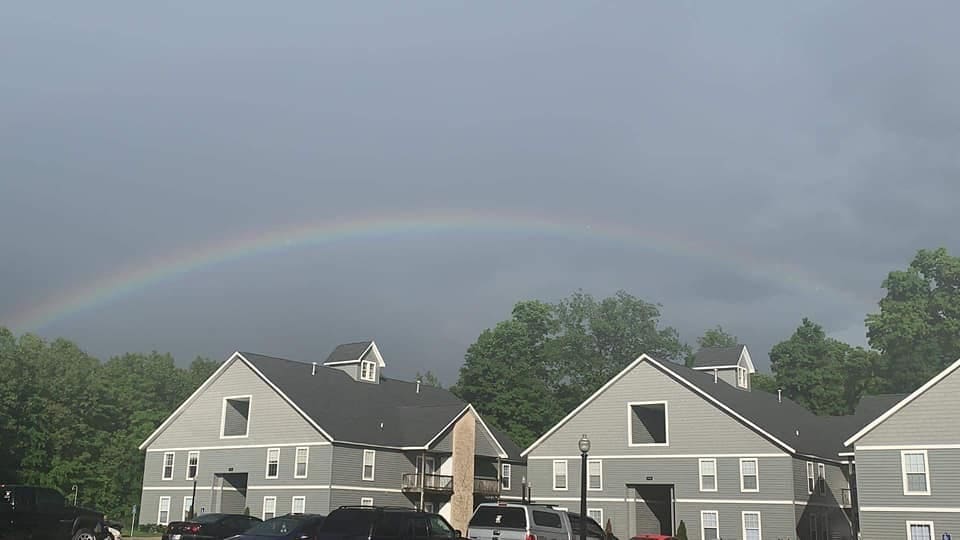
The feeling of home is clearly evident here at Hilltop Ridge. Beautifully landscaped grounds welcome you to this multi-family community. Once inside on of our spacious 1, 2, and 3 bedroom apartment homes, you will see patios or balconies for relaxation, expansive bedrooms, convenient washer/dryer hookups, and spacious living accommodations.
This is located in the Maconaquah School District, only 5 minutes from the Town of Peru, and just seconds from the Nickel Plate Trail!!

Pricing and Floor Plans
2 Bedrooms
2 bed Mid Income Qualify
$827
- 2 Beds
- 1 Bath
- 864 Sq Ft
- $500 deposit
2 bed 1 bath
$863
- 2 Beds
- 1 Bath
- 864 Sq Ft
- $500 deposit
| Unit | Base Price | Sq Ft | Availability | Unit Details |
|---|---|---|---|---|
| 2821-4 | $863 | 864 | Now |
3 Bedrooms
3 bed Mid Income Qualifying 3 bed
$948
- 3 Beds
- 1 Bath
- 1,008 Sq Ft
- $500 deposit
3 Bed 1 bath
$1,019
- 3 Beds
- 1 Bath
- 1,008 Sq Ft
- $500 deposit
Fees and Policies
The fees below are based on community-supplied data and may exclude additional fees and utilities. Use the Rent Estimate Calculator to determine your monthly and one-time costs based on your requirements.
Property Fee Disclaimer: Based on community-supplied data and independent market research. Subject to change without notice. May exclude fees for mandatory or optional services and usage-based utilities.
Community Details
Property Information
- Built in 2001
- 96 units/2 stories
Lease Options
- 12 mo
Community Amenities
Property Services
- 24 Hour Access
- Property Manager on Site
- Wheelchair Accessible
- Renters Insurance Program
Shared Community
- Storage Space
Fitness & Recreation
- Walking/Biking Trails
Apartment Features
Indoor Features
- Air Conditioning
- Cable Ready
- Storage Space
- Washer/Dryer Hookup
- Heating
- High Speed Internet Access
- Tub/Shower
- Framed Mirrors
- Handrails
- Smoke Free
- Wheelchair Accessible (Rooms)
Kitchen Features & Appliances
- Dishwasher
- Disposal
- Kitchen
- Refrigerator
- Oven
- Range
- Freezer
- Pantry
Model Details
- Hardwood Floors
- Carpet
- Double Pane Windows
- Family Room
- Linen Closet
- Mud Room
- Vinyl Flooring
- Window Coverings
- Large Bedrooms
- Balcony
- Yard
- Patio
Map
- 3056 S Wallick Rd
- 2150 W 300 S
- 0 Maple Dr Unit 202617882
- 2274 Maple Dr
- 2523 S Business 31
- 2497 W Lynn Ln
- 124 S Maple St
- 780 W Main St
- 2572 W Ridge Rd
- 719 W Main St
- 1836 S Riverview Rd
- 563 W 2nd St
- 1756 S Riverview Rd
- 3331 W 300 S
- 520 W 2nd St
- 4175 S US 31
- 578 W 5th St
- 1802 S Carole Ct
- 295 W Riverside Dr
- 530 W 6th St
- 2934 S 300 W
- 548 Sycamore Trail
- 362 W 5th St
- 283 W Main St Unit 1
- 371 W 12th St
- 700 Bobtail Ct
- 171 E 3rd St Unit Lot 12
- 1029 N Lincoln St
- 1005 N Lincoln St
- 1703 S Lincoln St
- 2909 Travis St
- 275 S Lincoln St Unit 33
- 43012 Keesler Ct
- 36013 Beale Ct
- 39023 Edwards Ct
- 127 W Jackson St
- 1815 E Broadway Unit 1815 1/2 E Broadway
- 1400-1402 E Market St Unit 1400 E Market Street
- 1695 Pike St
- 208 1/2 E Colfax
Ask me questions while you tour the home.