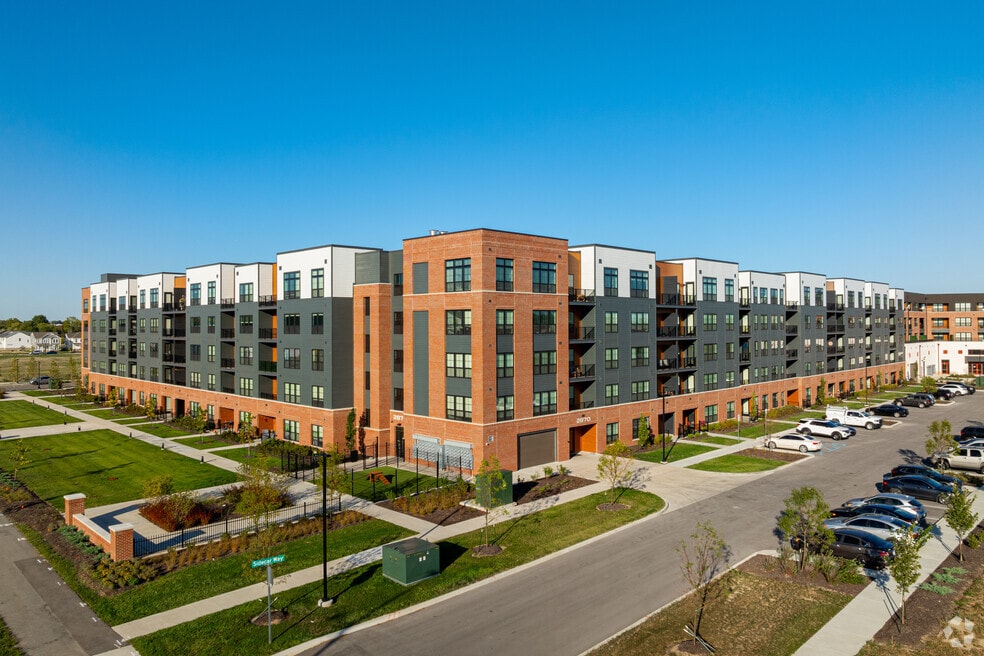


2870 Pearsons Pkwy
Plainfield, IN 46168Highlights
- New Construction
- Pet Washing Station
- Pool
- Walk-In Closets
- Planned Social Activities
- Pet Play Area
About Hobbs Station
Welcome to Hobbs Station, a residential community featuring one, two, & three bedrooms bedroom apartments for rent. Spacious layouts and thoughtful amenities welcome you home, along with exceptional service and an ideal location

Pricing and Floor Plans
Studio
S1 Orchard
$1,479
- Studio
- 1 Bath
- 470 Sq Ft
- $500 deposit
| Unit | Base Price | Sq Ft | Availability | Unit Details |
|---|---|---|---|---|
| 578 | $1,479 | 470 | Jun 8 |
S2 Hamrick
$1,549
- Studio
- 1 Bath
- 634 Sq Ft
- $500 deposit
| Unit | Base Price | Sq Ft | Availability | Unit Details |
|---|---|---|---|---|
| 401 | $1,549 | 634 | Jun 8 |
1 Bedroom
A1 Vandalia
$1,589 - $1,759
- 1 Bed
- 1 Bath
- 814 Sq Ft
- $500 deposit
| Unit | Base Price | Sq Ft | Availability | Unit Details |
|---|---|---|---|---|
| 570 | $1,639 | 814 | Jun 9 | |
| 588 | $1,659 | 814 | Jul 13 | |
| 587 | $1,659 | 814 | Aug 7 | |
| 432 | $1,589 | 814 | Aug 8 | |
| 125 | $1,759 | 814 | Aug 27 |
2 Bedrooms
B2 Monon
$1,829 - $2,174
- 2 Beds
- 2 Baths
- 1,252 Sq Ft
- $500 deposit
| Unit | Base Price | Sq Ft | Availability | Unit Details |
|---|---|---|---|---|
| 540 | $1,829 | 1,252 | Now | |
| 517 | $1,914 | 1,252 | Now | |
| 533 | $1,914 | 1,252 | Now | |
| 167 | $1,949 | 1,252 | Now | |
| 335 | $2,019 | 1,252 | Now | |
| 505 | $2,124 | 1,252 | Jun 15 | |
| 367 | $2,019 | 1,252 | Jun 19 | |
| 515 | $2,174 | 1,252 | Jul 7 | |
| 521 | $2,124 | 1,252 | Aug 8 | |
| 103 | $2,159 | 1,252 | Sep 5 | |
| 117 | $2,159 | 1,252 | Sep 7 |
B5 Erie
$2,139
- 2 Beds
- 2 Baths
- 1,304 Sq Ft
- $500 deposit
| Unit | Base Price | Sq Ft | Availability | Unit Details |
|---|---|---|---|---|
| 500 | $2,139 | 1,304 | Now |
3 Bedrooms
C1 Oliver
$2,199
- 3 Beds
- 2 Baths
- 1,366 Sq Ft
- $500 deposit
| Unit | Base Price | Sq Ft | Availability | Unit Details |
|---|---|---|---|---|
| 514 | $2,199 | 1,366 | Now | |
| 530 | $2,199 | 1,366 | Now |
Fees and Policies
The fees below are based on community-supplied data and may exclude additional fees and utilities. Use the Rent Estimate Calculator to determine your monthly and one-time costs based on your requirements.
Property Fee Disclaimer: Based on community-supplied data and independent market research. Subject to change without notice. May exclude fees for mandatory or optional services and usage-based utilities.
Community Details
Property Information
- Built in 2024
- 293 units/1 story
Lease Options
- 6 - 17 Month Leases
Community Amenities
Property Services
- Controlled Access
- On-Site Retail
- Package Service
- Pet Play Area
- Planned Social Activities
- Pet Washing Station
Shared Community
- Business Center
- Clubhouse
- Conference Rooms
Fitness & Recreation
- Fitness Center
- Pool
- Gameroom
- Walking/Biking Trails
Outdoor Features
- Grill
- Sundeck
Additional Amenities
- Coffee Bar In The Clubhouse
- Conference Room
- Focus Room
- Grill Station
- On-site Retail & Restaurants
- Pet Wash Station
- Planned Social Activities
- Swimming Pool & Sundeck
- Walking Trail
Apartment Features
Indoor Features
- Storage Space
- Washer/Dryer
- Ceiling Fans
Kitchen Features & Appliances
- Dishwasher
- Microwave
- Stainless Steel Appliances
- Quartz Countertops
Model Details
- Views
- Walk-In Closets
- Linen Closet
- Recreation Room
- Balcony
Property Site Map
Select a unit to view pricing and availability
Matterport 3D Tours
Map
- 2736 Evergreen Ave
- 9299 Loyola Way
- 2729 Penn Ave
- 2669 Penn Ave
- 2635 Prism Way
- 2571 Penn Ave
- 2651 Pearson Pkwy
- 2629 Pearson Pkwy
- 2617 Pearson Pkwy
- 9084 Apollo Way
- 9141 Haverhill Ln
- 2569 Pearson Pkwy
- 9026 Anthem Ave
- 9300 Amberleigh Dr
- 2645 Marjorie Ln
- 2642 Marjorie Ln
- 2647 Marjorie Ln
- 2644 Marjorie Ln
- 2651 Marjorie Ln
- 2648 Marjorie Ln
- 2514 Grand Central Blvd E
- 2324 Shadowbrook Dr
- 2155 Shadowbrook Dr Unit SI ID1228635P
- 9192 Huntleigh Cir
- 2117 Westmere Dr
- 2673 Appalachian Way
- 2488 Liatris Dr
- 10291 Medallion Dr Unit 158
- 10301 Medallion Dr Unit 230
- 10301 Medallion Dr Unit 110
- 10301 Medallion Dr Unit 214
- 10301 Medallion Dr Unit 206
- 10301 Medallion Dr Unit 262
- 311 Country Ln
- 584 Stone Table Blvd
- 2771 Anchusa Dr
- 2650 Creekhollow Rd
- 2720 Canyon Club Dr
- 750 Central Park Dr E
- 2471 Ascent Way
Ask me questions while you tour the home.