



Estimated payment starting at $2,535/month
Total Views
41,665
4
Beds
2
Baths
2,356
Sq Ft
$161
Price per Sq Ft
Highlights
- New Construction
- Pond in Community
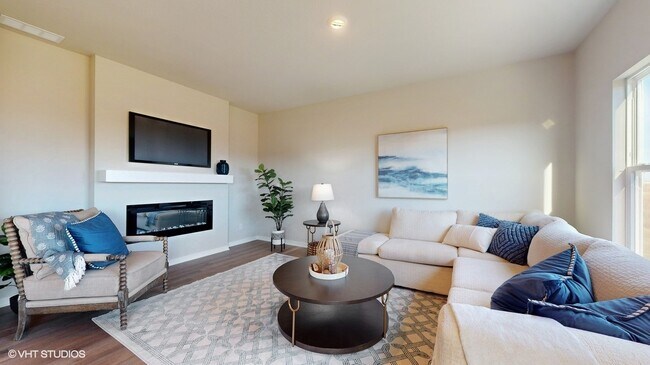
- Great Room
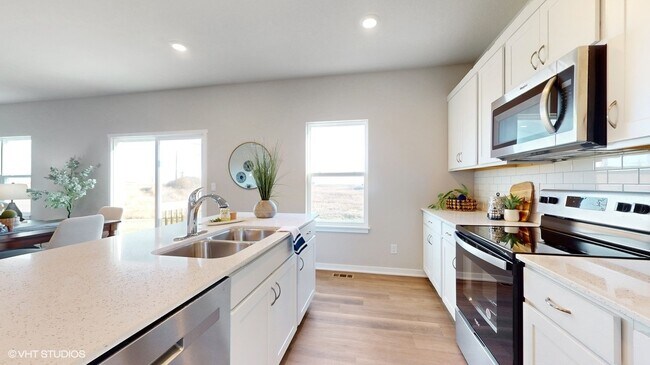
- Eat-In Gourmet Kitchen
- High Ceiling
- Quartz Countertops
About This Floor Plan
Welcome to the Holland floor plan at Edgewood Trail in Altoona, IA. This 2-story home offers 5 bedrooms, 3.5 bathrooms, a 3-car garage, and 2,929 sq. ft. of living space. Multiple exterior options and an open-concept layout make this home a popular choice.
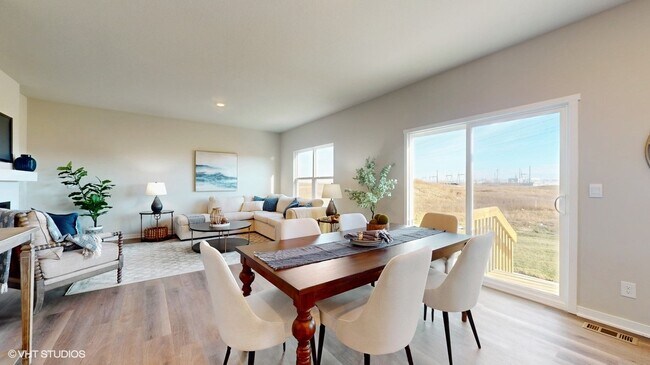
The foyer leads to a flex room perfect for an office, a guest bathroom, and access to the garage and stairs. The heart of the home features a living room with 9-ft ceilings, an electric fireplace, and a gourmet kitchen with quartz countertops, stainless steel appliances, subway tile backsplash, a walk-in pantry, and an oversized island for gathering. Sliding glass doors open to the back patio/deck, making entertaining easy.
Upstairs, three secondary bedrooms share a bathroom with dual vanities, a water closet, and tub, along with an oversized laundry and bonus room for extra flexibility. The primary bedroom offers a private ensuite with dual sinks, ceramic-tile walk-in shower, and a spacious walk-in closet.
The finished basement offers a rec area, the fifth bedroom, and third full bathroom.
Step into your new home in the Edgewood Trail community today!
Sales Office
All tours are by appointment only. Please contact sales office to schedule.
Sales Team
Edgewood Trail Sales
Office Address
101 8th Ave NE
Altoona, IA 50009
Driving Directions
Home Details
Home Type
- Single Family
Parking
- 2 Car Attached Garage
- Front Facing Garage
- Tandem Garage
Home Design
- New Construction
Interior Spaces
- 2,356 Sq Ft Home
- 2-Story Property
- High Ceiling
- Recessed Lighting
- Electric Fireplace
- Smart Doorbell
- Great Room
- Family Room
- Combination Kitchen and Dining Room
- Home Office
- Smart Lights or Controls
- Finished Basement
Kitchen
- Eat-In Gourmet Kitchen
- Breakfast Bar
- Walk-In Pantry
- Dishwasher
- Stainless Steel Appliances
- Kitchen Island
- Quartz Countertops
- Disposal
Bedrooms and Bathrooms
- 4 Bedrooms
- Walk-In Closet
- Powder Room
- 2 Full Bathrooms
- Secondary Bathroom Double Sinks
- Dual Vanity Sinks in Primary Bathroom
- Private Water Closet
- Bathtub with Shower
- Walk-in Shower
- Ceramic Tile in Bathrooms
Laundry
- Laundry Room
- Laundry on upper level
- Washer and Dryer Hookup
Utilities
- Central Heating and Cooling System
- Programmable Thermostat
- High Speed Internet
- Cable TV Available
Additional Features
- Covered Patio or Porch
- Lawn
Community Details
Overview
- No Home Owners Association
- Pond in Community
Recreation
- Park
- Trails
Community Map
Map
Move In Ready Homes with this Plan
Other Plans in Edgewood Trail
Plan History
| Date | Event | Price | List to Sale | Price per Sq Ft |
|---|---|---|---|---|
| 05/30/2026 05/30/26 | Price Changed | $378,990 | -2.6% | $161 / Sq Ft |
| 04/08/2026 04/08/26 | Price Changed | $388,990 | +1.0% | $165 / Sq Ft |
| 02/20/2026 02/20/26 | Price Changed | $384,990 | +1.3% | $163 / Sq Ft |
| 02/06/2026 02/06/26 | Price Changed | $379,990 | -4.3% | $161 / Sq Ft |
| 11/07/2025 11/07/25 | Price Changed | $396,990 | +7.3% | $169 / Sq Ft |
| 10/30/2025 10/30/25 | Price Changed | $369,990 | -2.6% | $157 / Sq Ft |
| 10/16/2025 10/16/25 | Price Changed | $379,990 | -2.6% | $161 / Sq Ft |
| 09/10/2025 09/10/25 | Price Changed | $389,990 | +2.9% | $166 / Sq Ft |
| 08/22/2025 08/22/25 | For Sale | $378,990 | -- | $161 / Sq Ft |
Source: D.R. Horton
About the Builder
D.R. Horton began in 1978 as a homebuilding business in Texas and has grown into a national builder serving buyers across the United States. The company builds homes for first-time buyers, move-up buyers, active-adult buyers, and luxury buyers, with offerings that span both home construction and related purchase support. D.R. Horton also provides mortgage financing, title services, and insurance agency services, and it operates rental housing businesses alongside its homebuilding operations. The business further holds a majority stake in Forestar Group Inc., extending its involvement in residential lot development.
Frequently Asked Questions
How many homes are planned at Edgewood Trail
What are the HOA fees at Edgewood Trail?
How many floor plans are available at Edgewood Trail?
How many move-in ready homes are available at Edgewood Trail?
Nearby Homes
- 0000 8 Se (Aka46 Ave) & 88 St NE
- 1709 Driftwood Dr SW
- 4280 3rd Ave SE
- 4162 3rd Ave SE
- 2610 8th Ave SW
- 2205 14th St SW
- 2787 NE 96th St
- 2797 NE 96th St
- 0 NE 70th Ave
- 0 NE 70th Ave
- 0000 NE 72nd St
- 3605 NE 56th St
- NE 78th Ave & NE 96th St
- TBD NE 27th Ave
- 7505 NE University Ave
- 7242 NE 12th Ave
- 1465 NE 88th St
- 0 NE 78th Ave & Ne 96th St Unit NOC6337357
- 726 NE 71st St
- 624 NE 71st St
- Edgewood Trail
- Edgewood Trail
- Tuscany - Townhomes
- Tuscany - Single Family Homes
- Spring Creek Ridge - North
- Spring Creek Ridge North
- Spring Creek Ridge - West
- Prairie Landing
- Brook Ridge
- Stonebridge
- Stonebridge
- Woodbury
- Woodbury
- Quail Run
- Grover Woods
- Harvest Meadows
- Ruby Rose
- Ruby Rose - Twinhomes
- Ruby Rose - Ruby Rose Ridge
- Woods of Copper Creek
Builder
Your Personal Tour Guide
Ask me questions while you tour the home.