268

Homes for Sale in 50009

Section Image Section Image Section Image
  • /34

    $335,000

    $15K PRICE DROP
    • 3 Beds
    • 3.5 Baths
    • 1,715 Sq Ft

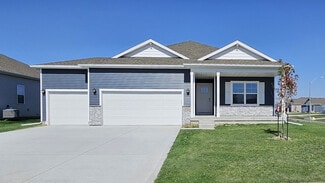
    2014 2nd Ave SE, Altoona, IA 50009

    This 3+ bedroom home sits on a well-manicured corner lot in a convenient Altoona location, just two minutes from Highway 65 and a few blocks from the Spring Creek Sports Complex. Pull into the drive to the attached, two-car garage, and walk up to the covered porch with room for a swing. Step inside to the sitting room, with great natural light, perfect for a home office or library. The kitchen

    Agent Photo

    Adam Bugbee

    Real Broker, LLC

    2014 2nd Ave SE, Altoona, IA 50009
  • /25

    $494,900

    $25K PRICE DROP
    • 4 Beds
    • 3.5 Baths
    • 2,579 Sq Ft

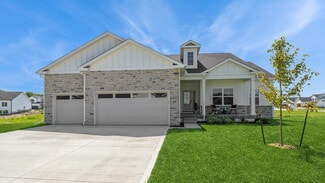
    422 Stonegate Ct SW, Altoona, IA 50009

    Tucked away on a quiet cul-de-sac and listed an incredible $60,000 below assessed value, this stunning craftsman-inspired home offers exceptional value while blending timeless character with the modern conveniences today's buyers are looking for. The open-concept main level is designed for both everyday living and entertaining, featuring a massive 7' x 3' kitchen island, eat-in dining area,

    Agent Photo

    Andrew Bruellman

    RE/MAX Concepts

    422 Stonegate Ct SW, Altoona, IA 50009
  • /14

    $3,519,920

    • Land
    • 38.26 Acres
    • $92,000 per Acre

    TBD NE 27th Ave, Altoona, IA 50009

    Prime Multi-Family & High-Density Residential Development Opportunity in Fast-Growing Polk County. The Kew Real Estate Team is proud to present the generational Vandehaar Farm. Located in the Agricultural Transitional District bordering the city limits of Altoona. Unlock the immense potential of this multi-parcel assemblage in the heart of Polk County. Totaling a significant 38.26 acres, these

    Agent Photo

    Chris Kew

    RE/MAX Precision

    TBD NE 27th Ave, Altoona, IA 50009
  • /17

    $135,000

    • 1 Bed
    • 1 Bath
    • 1,050 Sq Ft

    1427 34th Ave SW Unit 213, Altoona, IA 50009

    Experience carefree 55+ living at its finest in this beautifully appointed co-op home in the sought-after Classic 55+ Community of Altoona. This spacious Willow floor plan offers 1,050 square feet featuring 1 bedroom, 1 full bathroom, a versatile den perfect for a home office or guest space, and an open concept living and dining area with a private terrace. The kitchen is equipped with furnished

    Agent Photo

    Chris Kew

    RE/MAX Precision

    1427 34th Ave SW Unit 213, Altoona, IA 50009
  • /29

    $289,900

    • 3 Beds
    • 2.5 Baths
    • 1,512 Sq Ft

    809 34th St SW, Bondurant, IA 50035

    Check out this two-story house in the growing community of Bondurant! The main floor offers an inviting open-concept layout where the spacious living room flows seamlessly into the eat-in kitchen, creating the perfect space for everyday living and entertaining. Step outside to the backyard patio, ideal for grilling, relaxing, or enjoying warm Iowa evenings. The upper level features three

    Agent Photo

    Jason Rude

    Rude Realty

    809 34th St SW, Bondurant, IA 50035
  • /25

    $325,000

    • 4 Beds
    • 2 Baths
    • 1,530 Sq Ft

    5613 Brook View Ave, Des Moines, IA 50317

    Welcome to this north-facing, well-designed 4-bedroom ranch home on a corner lot. It features a comfortable layout and thoughtful details throughout. The main floor offers a bright, open living area with convenient laundry access and a natural flow between the kitchen, dining and gathering spaces. Large windows fill the space with natural light, creating an inviting atmosphere. The deck provides

    Cody Semler Redfin Corporation

    5613 Brook View Ave, Des Moines, IA 50317
  • /18

    $389,990

    New Construction $20K PRICE DROP
    • 4 Beds
    • 2 Baths
    • 2,356 Sq Ft

    812 2nd St NE, Altoona, IA 50009

    Step inside 812 2nd St NE in Altoona, IA. This two-story home offers 4 bedrooms, a flex room, 2.5 bathrooms, and 2,356 sq. ft. of living space. The open-concept main level is perfect for entertaining, while all bedrooms are tucked upstairs for privacy. Enter through a spacious foyer leading past the flex room—ideal for a home office, play area, or formal dining—and a convenient half bath for

    D.R. Horton Builder
    812 2nd St NE, Altoona, IA 50009
  • /20

    $389,990

    • 5 Beds
    • 3 Baths
    • 1,498 Sq Ft

    1028 33rd St SE, Altoona, IA 50009

    *MODEL HOME-NOT FOR SALE* D.R. Horton, America’s Builder, presents the Hamilton in our Spring Creek Ridge Community just a few blocks away from Clay Elementary School & Loupee Park. You'll also enjoy easy access to the Spring Creek Ridge Sports Complex and Southeast Polk Middle & High Schools! - The Hamilton Ranch home includes 5 Bedrooms, 3 Bathrooms, and a Finished Basement providing over 2,400

    Kathryn Greer DRH Realty of Iowa, LLC

    1028 33rd St SE, Altoona, IA 50009
  • /35

    $545,000

    • 6 Beds
    • 3.5 Baths
    • 1,809 Sq Ft

    324 31st St SE, Altoona, IA 50009

    Luxury, space, & custom finishes come together in this stunning 6-bedroom, 4-bath ranch on a desirable corner lot! Offering 1,809 sq. ft. on the main level plus 1,270 sq. ft. of finished basement space, this home features over 3,000 sq. ft. of beautifully designed living space. Step in to soaring vaulted ceilings with a striking wood beam, floor-to-ceiling shiplap fireplace, floating shelves, and

    Pennie Carroll Pennie Carroll & Associates

    324 31st St SE, Altoona, IA 50009
  • /35

    $625,000

    • 5 Beds
    • 2.5 Baths
    • 1,800 Sq Ft

    204 41st St SW, Altoona, IA 50009

    Introducing the Jonas Ranch, a thoughtfully designed modern ranch blending style, comfort, and everyday functionality. This open-concept plan features approximately 1,800 sq ft on the main level with a spacious 3-car garage, soaring great room, and designer kitchen with large island perfect for gathering and entertaining. The private primary suite offers a relaxing retreat with spa-inspired bath

    Ou Meksay RE/MAX Concepts

    204 41st St SW, Altoona, IA 50009
  • /29

    $384,990

    New Construction
    • 4 Beds
    • 2.5 Baths
    • 2,053 Sq Ft

    932 33rd St SE, Altoona, IA 50009

    Step inside 932 33rd St SE in Altoona, IA — a two-story home with 4 bedrooms, 2.5 baths, and 2,053 sq. ft. of living space. The open-concept living, kitchen, and dining areas flow seamlessly, while all bedrooms are upstairs for added privacy. Just inside the front door is a versatile flex room — ideal for a home office, playroom, or formal dining. A guest bath and staircase connect the main and

    D.R. Horton Builder
    932 33rd St SE, Altoona, IA 50009
  • /27

    $434,990

    $34K PRICE INCREASE
    • 5 Beds
    • 3.5 Baths
    • 1,894 Sq Ft

    1677 22nd Ave SE, Altoona, IA 50009

    Welcome to the President floor plan by Patriot Communities! This beautiful 5 bedroom, 3.5 bathroom, 2 story home offers space for everyday living and entertaining, tons of storage and cost efficient, sustainable and durable features throughout. The master has a massive walk-in closet! This home offers a bright and open kitchen with durable, low maintenance quartz counter tops, large center island

    Mary Foley Liberty Realty Group

    1677 22nd Ave SE, Altoona, IA 50009
  • /25

    $369,990

    New Construction
    • 3 Beds
    • 2 Baths
    • 1,498 Sq Ft

    Hamilton Plan at Spring Creek Ridge - West, Altoona, IA 50009

    Say hello to the Hamilton Plan by D.R. Horton, located in our Spring Creek Ridge West community in Altoona, Iowa. This single-level home offers 3 bedrooms and 2 full bathrooms, making it perfect for families seeking a modern, open layout. The Hamilton Plan features two large bedrooms at the front of the home, ideal for guests or children, while the primary suite is at the back for added privacy.

    D.R. Horton Builder
    1028 33rd St SE Unit 36202297, Altoona, IA 50009
  • /31

    $449,900

    • 4 Beds
    • 3 Baths
    • 1,333 Sq Ft

    1766 Tuscany Dr SE, Altoona, IA 50009

    From the moment you enter the Laser 1333 floor plan, you'll feel the difference between Gladiator Homes and the competition. The thoughtfully designed layout features premium materials selected to exude luxury at every turn! From 9 main level ceilings and 9' upgraded LVP flooring throughout the main areas, to 3 cm upgraded quartz countertops, this Gladiator is built to conquer and is designed to

    Bryanna Wisecup LPT Realty, LLC

    1766 Tuscany Dr SE, Altoona, IA 50009
  • /30

    $364,900

    $30K PRICE DROP
    • 3 Beds
    • 3 Baths
    • 1,230 Sq Ft

    1946 Tuscany Dr SE, Altoona, IA 50009

    Welcome to this beautifully crafted new construction ranch by DS Timeless Homes. Offering over 2,300 square feet of finished living space, this home combines quality craftsmanship, thoughtful design, and exceptional value.The open-concept main level is filled with natural light and features durable wide-plank LVP flooring and a spacious living area centered around a fireplace. The kitchen is

    Collin Coy Realty ONE Group Impact

    1946 Tuscany Dr SE, Altoona, IA 50009
  • /13

    $174,000

    • 2 Beds
    • 2 Baths
    • 1,056 Sq Ft

    1137 Blackstone Ln, Pleasant Hill, IA 50327

    New carpet and paint coming soon on this one!Welcome home to this well-kept 2 bedroom, 2 bath townhome in the sought-after Southeast Polk School District!Enjoy a bright, open layout with a private balcony—perfect for morning coffee or evening relaxation.Both bedrooms feature walk-in closets, offering great storage and comfort.You’ll love the low HOA dues, lawn care, snow removal,

    Tiffany Marcum The American Real Estate Co.

    1137 Blackstone Ln, Pleasant Hill, IA 50327
  • /2

    $1,365,000

    $176K PRICE DROP
    • Land
    • 12.43 Acres
    • $109,841 per Acre

    0 Twenty Second St SW Unit 726056, Altoona, IA None

    12.427 acres of prime development land in Altoona with excellent visibility along Highway 65. Pre-zoned R5 (high density residential) allowing up to 240 units. Parkland requirements already satisfied, with dedicated parkland bordering the property to the west. Adjacent to a newer single-family development. Exceptional location near Outlets of Des Moines, Bass Pro Shops, Adventureland, Prairie

    Julie Abel RE/MAX Real Estate Center

    0 Twenty Second St SW Unit 726056, Altoona, IA None
  • /18

    $377,990

    • 8 Beds
    • 4.5 Baths
    • 1,809 Sq Ft

    3018 9th Ave SW, Altoona, IA 50009

    There is room for the entire family in Jerry's Homes Cedar plan in Flagstone vinyl. The Cedar plan offers a spacious family room with an electric fireplace and a kitchen with tons of storage, a large peninsula, champagne bronze faucets and spacious dining area. The peninsula is the perfect place for quick meals or to set up for buffet-style entertaining. Colada Painted cabinets with quartz

    Dianna Elder Realty ONE Group Impact

    3018 9th Ave SW, Altoona, IA 50009
  • /35

    $389,990

    • 3 Beds
    • 2 Baths
    • 1,474 Sq Ft

    3010 9th Ave SW, Altoona, IA 50009

    Welcome to the Cascade Plan in White vinyl siding by Jerry's Homes! This 3-bedroom 2 bath, 3 car garage ranch home boasts a vaulted great room that's open and perfect for get-togethers. The spacious family room with electric fireplace flows nicely to the kitchen and dining area. The kitchen has quartz countertops, Sherwin Williams Colada painted cabinets, black faucets and seating at the island.

    Dianna Elder Realty ONE Group Impact

    3010 9th Ave SW, Altoona, IA 50009
  • /26

    $599,990

    New Construction
    • 4 Beds
    • 3.5 Baths
    • 2,884 Sq Ft

    Madison Plan at Spring Creek Ridge - North, Altoona, IA 50009

    Your new build home awaits at Spring Creek Ridge North in Altoona, IA. The Madison offers 4 bedrooms, 3.5 bathrooms, a 3-car garage, and 2,884 sq. ft. of living space, including an appliance suite, a finished basement, and stylish and elevated features throughout. At the front of the home, two secondary bedrooms share a full bath, while a locker area and laundry room provide convenient storage.

    D.R. Horton Builder
    1028 33rd St SE Unit 39678713, Altoona, IA 50009
  • /25

    $344,990

    New Construction
    • 4 Beds
    • 2.5 Baths
    • 2,053 Sq Ft

    Bellhaven Plan at Spring Creek Ridge - West, Altoona, IA 50009

    Welcome home to the Bellhaven floor plan in the Spring Creek Ridge West community in Altoona, Iowa. This two-story home offers 4 bedrooms, 2.5 bathrooms, a 2 or 3-car garage, and 2,053 sq. ft. of thoughtfully designed living space. Step inside to a versatile study/flex space off the foyer, perfect for a home office or playroom. The hallway leads past a guest bathroom and staircase to both the

    D.R. Horton Builder
    1028 33rd St SE Unit 36202296, Altoona, IA 50009
  • /35

    $520,000

    $30K PRICE DROP
    • 5 Beds
    • 3 Baths
    • 1,706 Sq Ft

    834 33rd Ct SW, Altoona, IA 50009

    Welcome to this beautifully crafted ranch home built in 2021 by Claman Construction. With over 3,000 finished sq foot, this home is designed for both everyday living and effortless entertaining. A charming front porch welcomes you into an open concept main level featuring an impressive 11’ tray ceiling, expansive windows, and a stunning stone fireplace. The kitchen is the heart of the home,

    Michael Hidder LPT Realty, LLC

    834 33rd Ct SW, Altoona, IA 50009
  • /6

    $429,900

    New Construction
    • 4 Beds
    • 3.5 Baths
    • 1,646 Sq Ft

    1647 20th Ave SE, Altoona, IA 50009

    Welcome to the Blaze floor plan, where affordability meets high-end finishes and modern convenience! This newly constructed gem stands out with upgrades you won't find in the competition, offering the perfect balance of style and functionality. Step into a kitchen that's as beautiful as it is practical. The heart of the home features stunning 42" cabinets that provide ample storage and a sleek

    Bryanna Wisecup LPT Realty, LLC

    1647 20th Ave SE, Altoona, IA 50009
  • /4

    $549,000

    • 4 Beds
    • 3 Baths
    • 1,428 Sq Ft

    3124 Woodbury Cir, Des Moines, IA 50317

    Stunning new construction offering quality craftsmanship and modern design throughout. This 4-bedroom 3 bathroom home is projected to deliver over 2,700 total square feet of finished living space, including a finished lower level.The main level is designed with an open-concept layout, ideal for both everyday living and entertaining, with a seamless flow between the kitchen, dining, and living

    Beatris Mayorga RE/MAX Precision

    3124 Woodbury Cir, Des Moines, IA 50317
  • /27

    $638,990

    New Construction
    • 4 Beds
    • 3.5 Baths
    • 3,282 Sq Ft

    Lincoln Plan at Edgewood Trail, Altoona, IA 50009

    Introducing the Lincoln floor plan at Edgewood Trail in Altoona, IA. This 4 bedroom, 3.5 bathroom home with a flex room and over 3,000 sq. ft. of living space features a beautifully finished basement and elevated features throughout. As you enter, a grand foyer welcomes you and leads to the flex room, perfect as an office, playroom, or formal dining space. The open-concept living area is filled

    D.R. Horton Builder
    117 8th NE Unit 37453365, Altoona, IA 50009
  • /29

    $249,999

    • 3 Beds
    • 4 Baths
    • 1,512 Sq Ft

    3408 Maple St SW, Bondurant, IA 50035

    This fixer-upper is packed with potential and located in a desirable neighborhood! Offering a spacious layout, the main level features a large living room, oversized kitchen with sliding glass doors leading to the expansive, fully fenced backyard, a convenient half bath, and plenty of room to make it your own. Upstairs you'll find three bedrooms, two bathrooms, a laundry room, and a generous

    Misty Darling BH&G Real Estate Innovations

    3408 Maple St SW, Bondurant, IA 50035
  • /32

    $256,900

    $13K PRICE DROP
    • 4 Beds
    • 2 Baths
    • 1,479 Sq Ft

    606 1st Ave S, Altoona, IA 50009

    This fully remodeled 4-bedroom, 2-bath home offers approximately 2,279 square feet of finished living space and a 2-car garage. Inside, you'll find new LVP flooring throughout, fresh paint, updated trim, doors, and fixtures, along with a completely remodeled kitchen featuring new cabinetry and newer appliances. Both bathrooms have been fully refreshed with new vanities, flooring, fixtures, and

    Traci Jennings RE/MAX Real Estate Center

    606 1st Ave S, Altoona, IA 50009
  • /15

    $599,990

    New Construction $15K PRICE DROP
    • 4 Beds
    • 3.5 Baths
    • 2,884 Sq Ft

    2514 10th Ave SE, Altoona, IA 50009

    Discover Spring Creek Ridge in Altoona, IA. This home features 4 bedrooms, 3.5 bathrooms, a 3-car garage, and 2,884 sq. ft. of thoughtfully designed living space, including a finished basement. The open-concept layout with elevated finishes is sure to impress. Upon entry, find two secondary bedrooms and a full bathroom for privacy and convenience. Down the foyer, a locker area and laundry room

    D.R. Horton Builder
    2514 10th Ave SE, Altoona, IA 50009
  • /19

    $370,000

    • 3 Beds
    • 3 Baths
    • 1,364 Sq Ft

    2702 3rd Ave SE, Altoona, IA 50009

    Welcome to The Townhomes at Laird Estates. These thoughtfully designed ranch-style townhomes offer nearly 2,200 square feet of finished living space and are built by Berkey Homebuilders Inc., known for quality craftsmanship and attention to detail. This home is one of three left that you can customize colors and finishes that are unique to YOU! Each home features 3 bedrooms and 3 bathrooms with a

    Tony Palmer RE/MAX Concepts

    2702 3rd Ave SE, Altoona, IA 50009
  • /26

    $369,990

    New Construction
    • 4 Beds
    • 2.5 Baths
    • 2,053 Sq Ft

    303 39th St SW, Altoona, IA 50009

    Discover 303 39th St SW in Altoona, IA — a two-story home with 4 bedrooms, 2.5 baths, and 2,053 sq. ft. of living space. The open-concept living, kitchen, and dining areas flow seamlessly, with all bedrooms upstairs for privacy. Just inside the front door is a versatile flex room, ideal for a home office, playroom, or formal dining. A guest bath and staircase lead to the main living area, where

    D.R. Horton Builder
    303 39th St SW, Altoona, IA 50009

Showing Results 1 - 40, Page 1 of 7

How to Buy a Home How to Finance a Home How to Sell a Home