


Estimated payment $3,584/month
Highlights
- New Construction
- Clubhouse
- Loft
- Yellow Springs Elementary School Rated A-
- Views Throughout Community
- Lap or Exercise Community Pool
About This Home
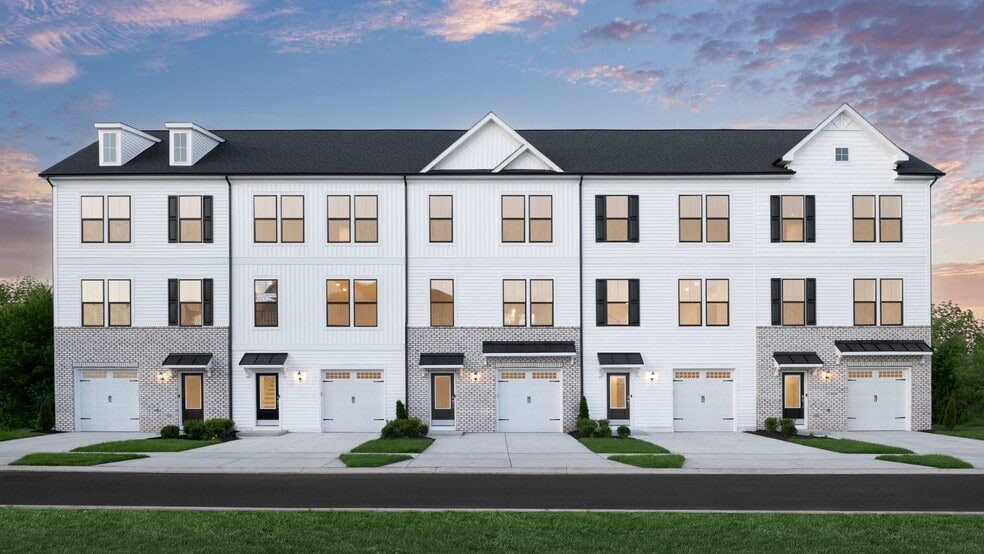
Discover the DRB Advantage with up to $20,000 in Flex Cash* 3 Level End of the Row Townhome with Over 2,000 Finished Square Feet of Living Space! This Brand New Graham Floorplan is a stunning END UNIT townhome with spacious 6ft Extension boasting 2345 square feet including FOUR bedrooms and THREE full and one half bath!! As you enter the lower level of the home through the main entryway or attached 1-car garage, a secure and protected feature, you will discover a spacious foyer connecting to a lower level bedroom, full bath and Rec Room area. On the main level of the home, you will be delighted to find a bright, open-concept GOURMET kitchen with a sizeable island that seamlessly flows into the living room. No details were spared in this kitchen where you can find upgraded quartz countertops, stainless steel appliances, and the oversized island. Effortlessly entertain guests in this space— there's ample room for friends and family to gather! When you're ready to relax, retire to the primary suite, a generously sized getaway including two large walk in closets, and an ensuite bathroom complete with a dual vanity, gorgeous free standing tub and seated shower. For added convenience, the laundry room is positioned just down the hall, along with a spacious bathroom and 2 secondary bedrooms. Don't miss out on this amazing home! Call for your personal tour today! DRB Flex Cash incentive may be reflected in the listed purchase price. See Community Sales Consultant for details.
Townhouse Details
Home Type
- Townhome
Year Built
- Built in 2025 | New Construction
- Expected Delivery November 2025
Lot Details
- Minimum 1,999 Sq Ft Lot
- Minimum 20 Ft Wide Lot
Parking
- 1 Car Garage
- Front Facing Garage
Interior Spaces
- 3-Story Property
- Living Room
- Dining Room
- Loft
- Bonus Room
- Basement
Bedrooms and Bathrooms
- 4 Bedrooms
Community Details
Overview
- Views Throughout Community
Amenities
- Clubhouse
- Community Center
Recreation
- Community Playground
- Lap or Exercise Community Pool
- Park
- Tot Lot
- Trails
Map
- 10205 Little Rock Ln
- HOMESITE 14 Siri Ct
- 2506 Crown Point Cir
- Homesite 5 Baughmans Ln
- Homesite 6 Baughmans Ln
- Homesite 7 Baughmans Ln
- 426 Chapel Aly Unit 8
- 208 E 2nd St Unit 202
- 106 A W All Saints St Unit B1
- 4617 Fishers Hollow Rd
- 813 E South St
- 0 Rum Springs Rd
- 9360 - G Bitterroot Terrace
- 9360 - F Bitterroot Terrace
- 9360 - E Bitterroot Terrace
- Lot 1 E Green St
- 6459 Corporate Dr
- 6459 Corporate Dr
- 6459 Corporate Dr
- 6714 Woodridge Rd
- Bloomfields - 55+ Active Adult Single-Family Homes
- Bloomfields - 55+ Single Family Homes
- Bloomfields - 55+ Villas
- Kellerton - Neo-Traditional
- Kellerton - Singles
- Kellerton - Townhomes
- Sycamore Springs Single Family Homes
- Sycamore Springs Townhomes
- Gambrill Glenn - Condos
- Gambrill Glenn
- Renn Quarter - Townhomes
- Renn Quarter - Single Family
- Courtyards of Overlook
- Summervale
- Lake Linganore Westridge - Townhomes
- Lake Linganore Westridge - Single Family Homes
- Rosehaven - Modern Farmhouse Collection
- Cromwell - 55+ Single-Family Homes
- Cromwell - 55+ Villas
- The Enclave at Carrollton Manor
Ask me questions while you tour the home.