

NEW CONSTRUCTION
BUILDER INCENTIVES
Estimated payment starting at $2,367/month
Total Views
3,069
5
Beds
2.5
Baths
2,522
Sq Ft
$143
Price per Sq Ft
Highlights
- New Construction
- Primary Bedroom Suite
- Attic
- Potranco Elementary School Rated A-
- Main Floor Primary Bedroom
- Lawn
About This Floor Plan
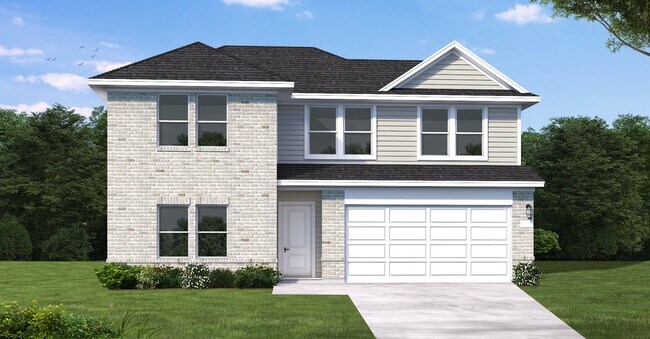
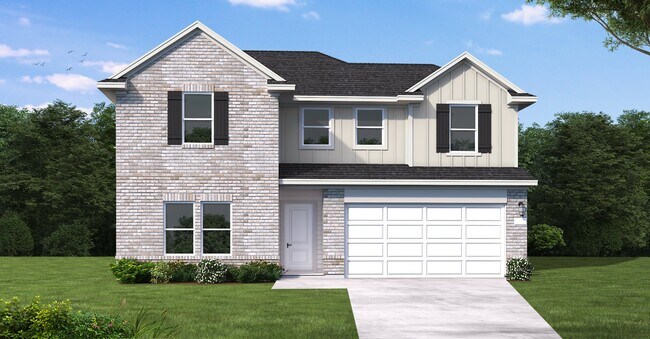
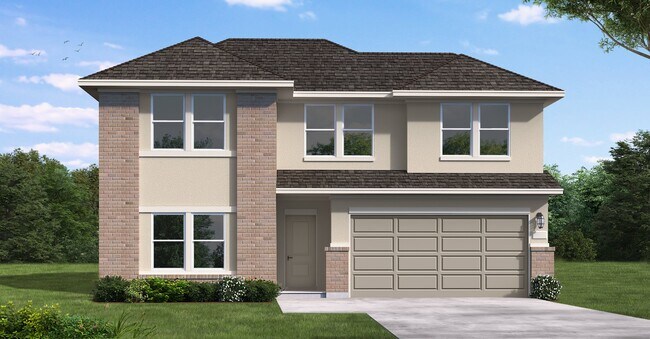
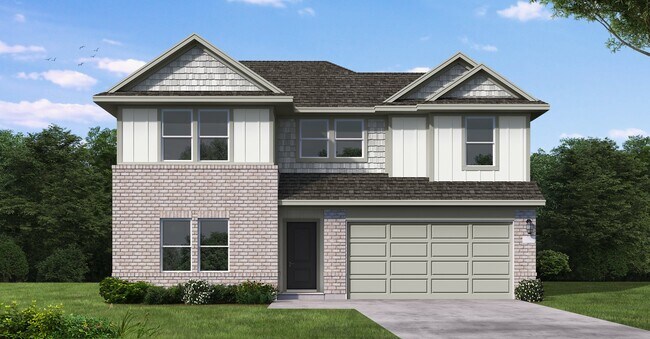
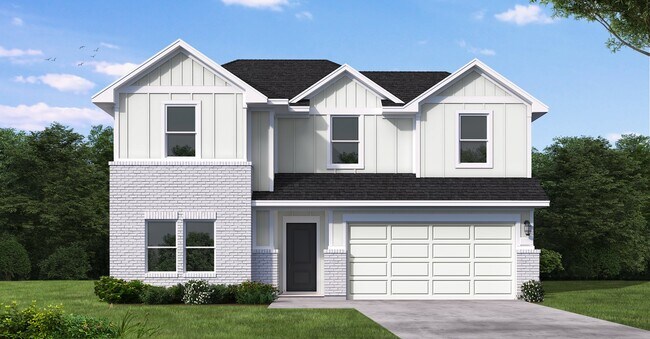
The Howard floor plan presents a spacious and thoughtfully designed two-story layout featuring five bedrooms and two and a half bathrooms. With a two-car garage, this home offers ample space for families seeking both functionality and comfort. The open-concept living area flows seamlessly from the kitchen to the dining and living spaces, making it ideal for entertaining. The owner’s suite provides a private retreat with a spa-like bathroom, while additional bedrooms ensure everyone has their own space. Designed with modern living in mind, the Howard floor plan delivers a blend of practicality and style in a home that meets the needs of today’s homeowners.
Builder Incentives
Sales Office
Hours
| Monday - Thursday | 10:00 AM - 6:00 PM |
| Friday | 12:00 PM - 6:00 PM |
| Saturday | 10:00 AM - 6:00 PM |
| Sunday | 12:00 PM - 6:00 PM |
Sales Team
Toro Mata
Office Address
15566 Crescent Pine Crescent
San Antonio, TX 78253
Driving Directions
Home Details
Home Type
- Single Family
Lot Details
- Minimum 50 Ft Wide Lot
- Lawn
HOA Fees
- $32 Monthly HOA Fees
Parking
- 2 Car Attached Garage
- Front Facing Garage
Taxes
- No Special Tax
Home Design
- New Construction
Interior Spaces
- 2,522 Sq Ft Home
- 2-Story Property
- Ceiling Fan
- Family Room
- Dining Area
- Game Room
- Flex Room
- Attic
Kitchen
- Breakfast Bar
- Kitchen Island
Bedrooms and Bathrooms
- 5 Bedrooms
- Primary Bedroom on Main
- Primary Bedroom Suite
- Walk-In Closet
- Powder Room
- Private Water Closet
- Bathtub with Shower
- Walk-in Shower
Laundry
- Laundry Room
- Laundry on main level
Outdoor Features
- Covered Patio or Porch
Utilities
- Central Heating and Cooling System
- Wi-Fi Available
- Cable TV Available
Community Details
Overview
- Association fees include ground maintenance
Recreation
- Tennis Courts
- Pickleball Courts
- Community Playground
- Lap or Exercise Community Pool
Map
Move In Ready Homes with this Plan
Other Plans in Summerlin
About the Builder
Coventry Homes has built more than 55,000 homes in the four major Texas markets – Houston, Dallas-Fort Worth, Austin and San Antonio – since 1988 and is consistently ranked among the nation's top homebuilders. The builder has a tradition of crafting stunning homes coupled with unparalleled functionality and livability. Adding to that excellence in craftsmanship is a reputation for flexibility to easily meet buyer needs, as well as a deep commitment to customer service, a pledge that consistently earns the company a 98 percent customer recommendation rating. Coventry Homes is a member of the Dream Finders Homes (DFH) family of builders.
Frequently Asked Questions
How many homes are planned at Summerlin
What are the HOA fees at Summerlin?
How many floor plans are available at Summerlin?
How many move-in ready homes are available at Summerlin?
Nearby Homes
- 282-286 Colgin Dr
- 6455 Velma Path
- 5547 Ennis Trace
- 139 Megan's Ln
- 15539 Lonehollow Lake
- 821 Private Road 3702
- 109 Pr 3701 Unit #1
- 7543 Cottontail Cliff
- 311-315 Colgin Dr
- 13818 Guajillo Spring
- 7711 Mountaineer Way
- 7528 Cottontail Cliff
- 14810 Prairie Clover
- 13922 Guajillo Spring
- 13914 Guajillo Spring
- 7813 Mountaineer Way
- 7527 Cottontail Cliff
- 7519 Abeja Ave
- 287-291 Colgin Dr
- 5807 Broken Rock
- Summerlin
- Summerlin
- Summerlin - Eventide Collection
- Westridge
- Westridge
- Nopal Valley
- Nopal Valley
- Nopal Valley - Classic
- Nopal Valley - Heritage
- Morgan Heights - Cottage Collection
- Morgan Meadows - Cottage Collection
- Riverstone at Westpointe
- Timber Creek
- Haby Hill - 50s
- Haby Hill - 50'
- Haby Hill - 60'
- Haby Hill - 60s
- Thomas Pond
- Redbird Ranch
- Hidden Oasis
Builder
Your Personal Tour Guide
Ask me questions while you tour the home.