
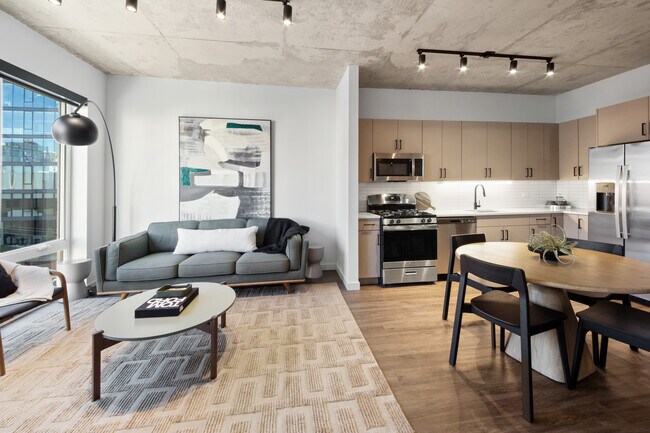
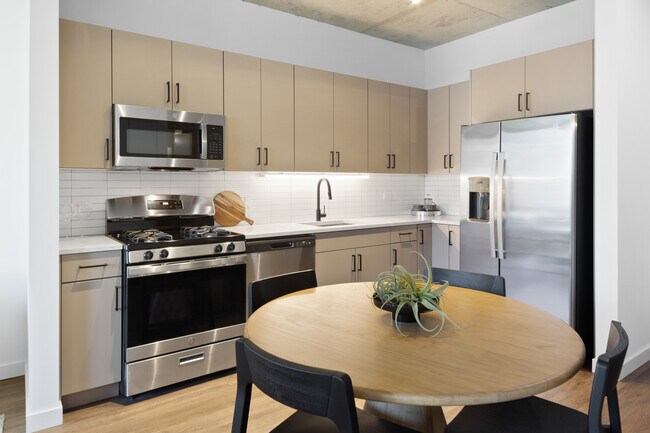

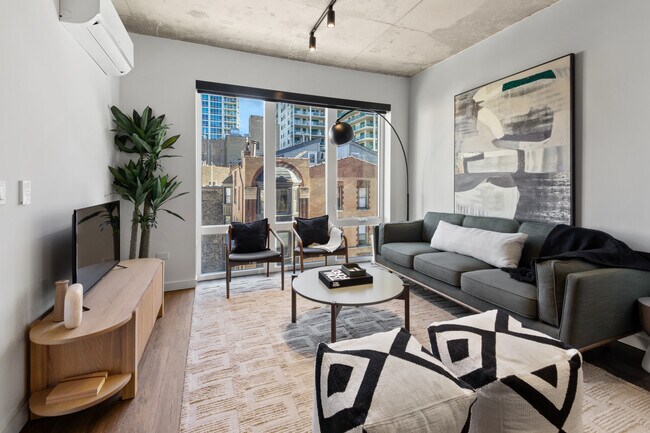
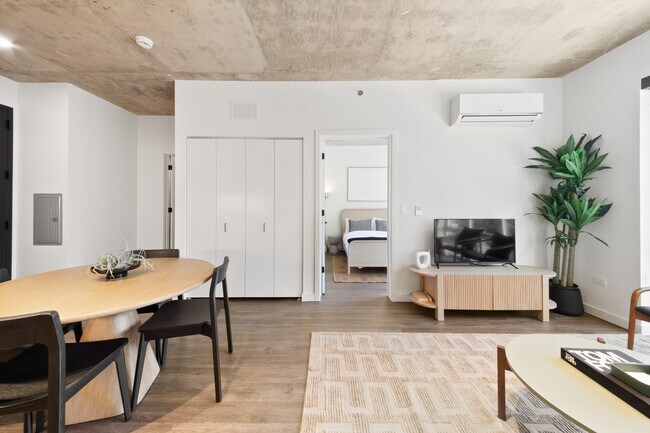
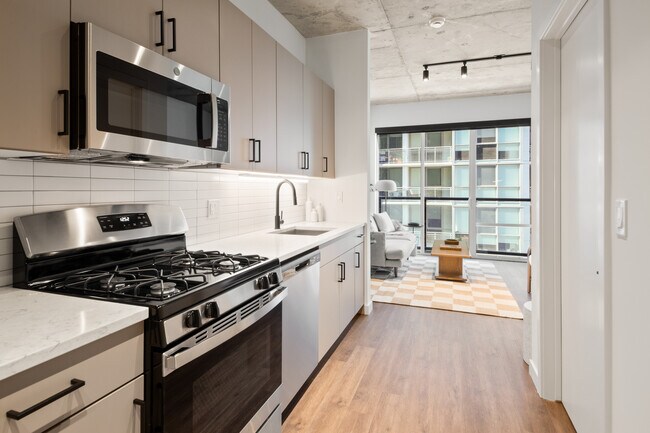
Highlights
- Walker's Paradise
- Roof Terrace
- Cabana
- Pet Washing Station
- Pool
- Walk-In Closets
About Hugo River North
Welcome to Hugo. High end apartments perfectly located in Chicago's dynamic River North neighborhood. Each building will be equipped with state of the art fitness centers, multiple amenity terraces, a dog run, and bike rooms. 751 N Hudson will have a 2nd floor pool deck with cabanas, fire pits, and an outdoor kitchen with multiple grills, as well as a 10th floor amenity deck with unobstructed views of the Chicago skyline.

Pricing and Floor Plans
1 Bedroom
1B/1B
$2,745 - $3,210
- 1 Bed
- 1 Bath
- 604 Sq Ft
| Unit | Base Price | Sq Ft | Availability | Unit Details |
|---|---|---|---|---|
| C-312 | $2,745 | 605 | Now | |
| H-209 | $2,790 | 619 | Now | |
| H-610 | $2,920 | 644 | Now | |
| H-508 | $2,930 | 689 | Now | |
| H-502 | $2,935 | 669 | Now | |
| H-415 | $2,960 | 675 | Now | |
| H-810 | $2,970 | 644 | Now | |
| C-305 | $2,990 | 737 | Now | |
| H-908 | $3,055 | 689 | Now | |
| H-217 | $3,110 | 713 | Now | |
| C-809 | $3,195 | 836 | Now | |
| H-517 | $3,210 | 713 | Now | |
| C-613 | $3,025 | 604 | Sep 5 |
2 Bedrooms
2B/2B
$4,350
- 2 Beds
- 2 Baths
- 959 Sq Ft
| Unit | Base Price | Sq Ft | Availability | Unit Details |
|---|---|---|---|---|
| H-705 | $4,350 | 959 | Sep 1 |
Fees and Policies
The fees below are based on community-supplied data and may exclude additional fees and utilities.Property Fee Disclaimer: Based on community-supplied data and independent market research. Subject to change without notice. May exclude fees for mandatory or optional services and usage-based utilities.
Community Details
Property Information
- Built in 2023
- 227 units/9 stories
Community Amenities
Property Services
- 24 Hour Access
- Controlled Access
- Property Manager on Site
- Package Service
- Pet Play Area
- Pet Washing Station
- Key Fob Entry
Shared Community
- Elevator
- Lounge
Fitness & Recreation
- Fitness Center
- Pool
- Bicycle Storage
Outdoor Features
- Cabana
- Grill
- Roof Terrace
- Sundeck
- Dog Park
Additional Amenities
- Pet Friendly!
Apartment Features
Indoor Features
- Washer/Dryer
- Intercom
Kitchen Features & Appliances
- Dishwasher
- Microwave
- Kitchen
- Refrigerator
- Oven
- Stainless Steel Appliances
- Freezer
Model Details
- Views
- Walk-In Closets
- Deck
- Patio
Property Site Map
Select a unit to view pricing and availability
Map
- 747 N Sedgwick St Unit 4RS
- 340 W Superior St Unit 1104
- 340 W Superior St Unit 1006
- 421 W Huron St Unit 1305
- 421 W Huron St Unit 604
- 421 W Huron St Unit GU31
- 421 W Huron St Unit 1009
- 421 W Huron St Unit 1207
- 451 W Huron St Unit 1003
- 451 W Huron St Unit P32
- 451 W Huron St Unit 804
- 757 N Orleans St Unit 812
- 757 N Orleans St Unit 610
- 757 N Orleans St Unit 605
- 757 N Orleans St Unit 1912
- 757 N Orleans St Unit 805
- 757 N Orleans St Unit 1105
- 757 N Orleans St Unit 1704
- 757 N Orleans St Unit 1511
- 460 W Huron St
- 340 W Superior St Unit 1201
- 411 W Chicago Ave Unit SI FL4-ID1029
- 411 W Chicago Ave Unit GO FL4-ID1035
- 359 W Chicago Ave
- 353 W Chicago Ave Unit 4E
- 427 W Chicago Ave
- 760 N Hudson Ave Unit 720
- 738 N Hudson Ave
- 738 N Hudson Ave
- 740 N Hudson Ave Unit 1900
- 443 W Huron St Unit 2103
- 443 W Huron St Unit 1213
- 443 W Huron St Unit 706
- 443 W Huron St Unit 1302
- 750 N Hudson Ave
- 757 N Orleans St Unit 2008
- 757 N Orleans St Unit 1012
- 363 W Erie St Unit 28C
- 757 N Orleans St Unit 1910
- 461 W Chicago Ave Unit 2003
Ask me questions while you tour the home.