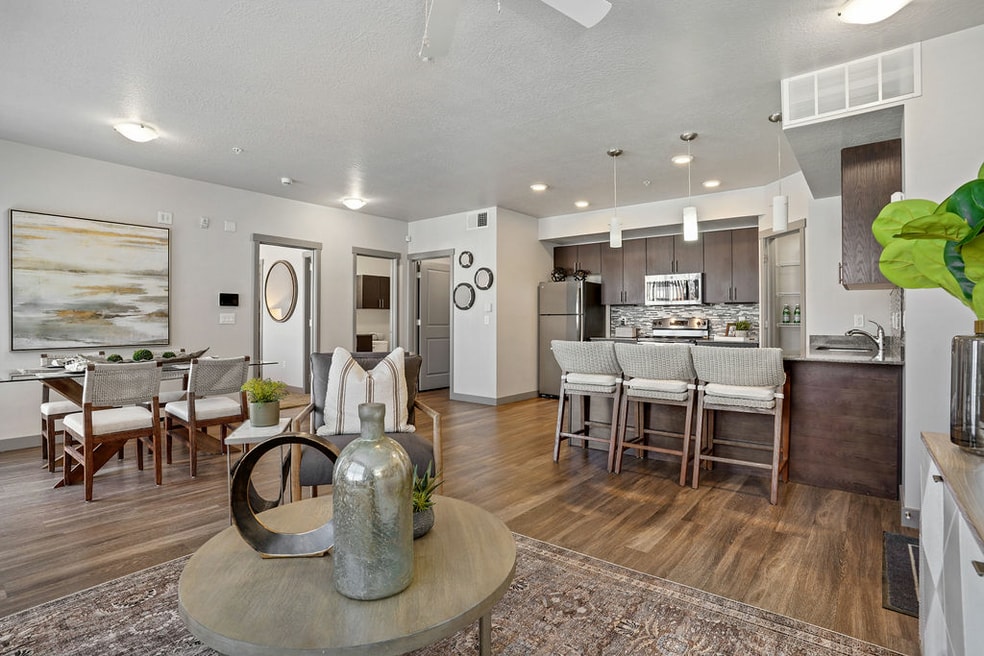


Highlights
- Porch
- Pet Washing Station
- Yard
- Pool
- Walk-In Closets
- Deck
About ICO Mayfield
Discover a New Level of Luxury, Immerse yourself in an exceptional array of amenities and conveniences, which define the elevated standard of modern luxury living. At ICO Mayfield, an Ivory Community, we pride ourselves on creating the most comfortable and rewarding environment for each person! Step into your apartment home and you will discover a superior level of relaxation and class. Make your move today!

Pricing and Floor Plans
1 Bedroom
Lilac 1x1
$1,389 - $1,509
- 1 Bed
- 1 Bath
- 860 Sq Ft
- $150 deposit
| Unit | Base Price | Sq Ft | Availability | Unit Details |
|---|---|---|---|---|
| J207 | $1,389 | 860 | Aug 8 | |
| B207 | $1,509 | 860 | Sep 8 |
Poppy 1x1
$1,479
- 1 Bed
- 1 Bath
- 835 Sq Ft
- $150 deposit
| Unit | Base Price | Sq Ft | Availability | Unit Details |
|---|---|---|---|---|
| N205 | $1,479 | 835 | Aug 4 |
2 Bedrooms
Iris1 2x1
$1,569
- 2 Beds
- 1 Bath
- 901 Sq Ft
- $150 deposit
| Unit | Base Price | Sq Ft | Availability | Unit Details |
|---|---|---|---|---|
| F301 | $1,569 | 901 | Aug 4 |
Daffodil1 2x2
$1,669
- 2 Beds
- 2 Baths
- 1,015 Sq Ft
- $150 deposit
| Unit | Base Price | Sq Ft | Availability | Unit Details |
|---|---|---|---|---|
| F217 | $1,669 | 1,015 | Oct 6 |
Tulip2 2x2
$1,669
- 2 Beds
- 2 Baths
- 1,138 Sq Ft
- $150 deposit
| Unit | Base Price | Sq Ft | Availability | Unit Details |
|---|---|---|---|---|
| F302 | $1,669 | 1,138 | Aug 7 |
Daffodil2 2x2
$1,699 - $1,749
- 2 Beds
- 2 Baths
- 1,098 Sq Ft
- $150 deposit
| Unit | Base Price | Sq Ft | Availability | Unit Details |
|---|---|---|---|---|
| G305 | $1,699 | 1,098 | Aug 8 | |
| H203 | $1,749 | 1,098 | Sep 8 | |
| E303 | $1,749 | 1,098 | Oct 6 |
Tulip1 2x2
$1,729
- 2 Beds
- 2 Baths
- 1,128 Sq Ft
- $150 deposit
| Unit | Base Price | Sq Ft | Availability | Unit Details |
|---|---|---|---|---|
| C2176 | $1,729 | 1,128 | Sep 8 |
Tulip3 2x2
$1,729 - $1,779
- 2 Beds
- 2 Baths
- 1,146 Sq Ft
- $150 deposit
| Unit | Base Price | Sq Ft | Availability | Unit Details |
|---|---|---|---|---|
| J308 | $1,729 | 1,146 | Aug 8 | |
| J302 | $1,779 | 1,146 | Oct 6 |
3 Bedrooms
Violet 3x2
$1,979
- 3 Beds
- 2 Baths
- 1,303 Sq Ft
- $150 deposit
| Unit | Base Price | Sq Ft | Availability | Unit Details |
|---|---|---|---|---|
| A217 | $1,979 | 1,303 | Sep 12 |
Fees and Policies
The fees below are based on community-supplied data and may exclude additional fees and utilities.Property Fee Disclaimer: Based on community-supplied data and independent market research. Subject to change without notice. May exclude fees for mandatory or optional services and usage-based utilities.
Community Details
Property Information
- Built in 2014
- 242 units/3 stories
Lease Options
- Flexible Lease Terms
Community Amenities
Property Services
- 24 Hour Access
- Property Manager on Site
- Package Service
- Pet Play Area
- Planned Social Activities
- Renters Insurance Program
- Wi-Fi
- Maintenance on site
- Online Services
- Pet Washing Station
Shared Community
- Business Center
- Clubhouse
- Conference Rooms
- Multi Use Room
- Walk-Up
Fitness & Recreation
- Fitness Center
- Playground
- Pool
- Spa
- Hot Tub
Outdoor Features
- Courtyard
- Picnic Area
- Grill
Additional Amenities
- Curved Shower Rod
- Distinctive Wood Style Flooring
- iCafe
- Ivory Smart Home Buyer Program
- Pool-Side Fire Pit
- Quartz Countertops
- Smart Doorbell Camera
- Smart Lighting
- Smart Locks
- Smart Switches
- Smart Thermostat
- Soft Close Cabinets
- Sound Barrier
- Splash and Play
- Tile Backsplash
- Under cabinet kitchen lighting
- USB Ports
- Vivint SkyControl Panel
- Vivint Smart Home App
- Vivint Smart Home System
Apartment Features
Indoor Features
- Air Conditioning
- Washer/Dryer
- Heating
- Ceiling Fans
- High Speed Internet Access
- Sprinkler System
- Tub/Shower
- Smoke Free
- Wheelchair Accessible (Rooms)
Kitchen Features & Appliances
- Dishwasher
- Disposal
- Microwave
- Kitchen
- Ice Maker
- Refrigerator
- Oven
- Stainless Steel Appliances
- Range
- Breakfast Nook
- Freezer
- Pantry
- Quartz Countertops
Model Details
- Vaulted Ceiling
- Views
- Walk-In Closets
- Carpet
- Dining Room
- Double Pane Windows
- Family Room
- Linen Closet
- Window Coverings
- Large Bedrooms
- Balcony
- Yard
- Deck
- Lawn
- Patio
- Porch
Matterport 3D Tours
Map
- 378 S 2150 W Unit 302
- 497 S 2220 W Unit 303
- 424 S 2150 W Unit 202
- 581 S 2220 W Unit 303
- 1795 W 120 S Unit 52
- 1775 W 120 S Unit 54
- 29 S 2000 W
- 1798 W 110 S Unit 1
- 963 W 950 S
- 1835 W 20 N
- 36 S 1700 W
- 1668 W 50 N
- 1642 W 10 S
- 73 S 1580 W
- 502 S 1040 E Unit 150
- 502 S 1040 E Unit 225
- 502 S 1040 E Unit 138
- 79 N 1620 W
- 76 S 1520 W
- 1607 W 110 N
Ask me questions while you tour the home.