
Verified badge confirms data from builder
Estimated payment starting at $1,758/month
Total Views
8,570
3
Beds
2
Baths
1,474
Sq Ft
$175
Price per Sq Ft
Highlights
- Waterpark
- New Construction
- Clubhouse
- Fitness Center
- Primary Bedroom Suite
- Quartz Countertops
About This Floor Plan
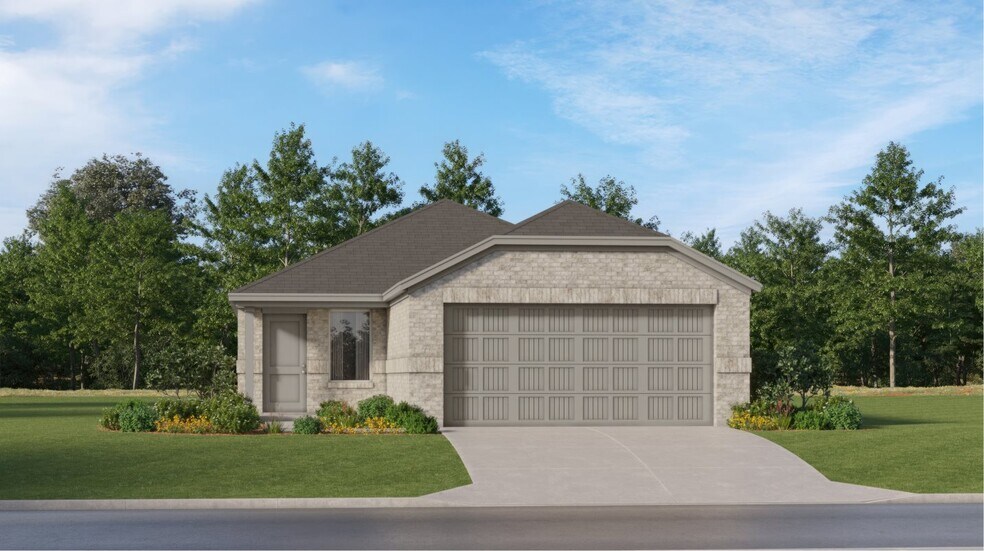
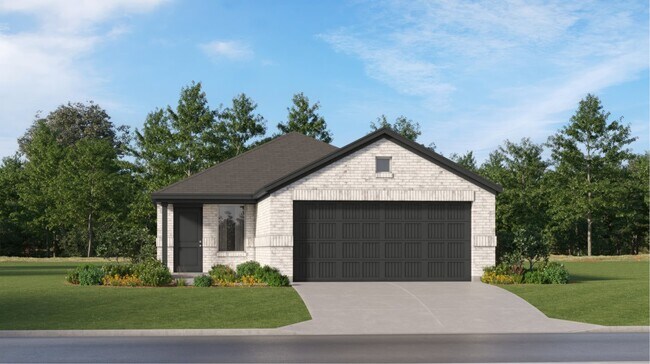
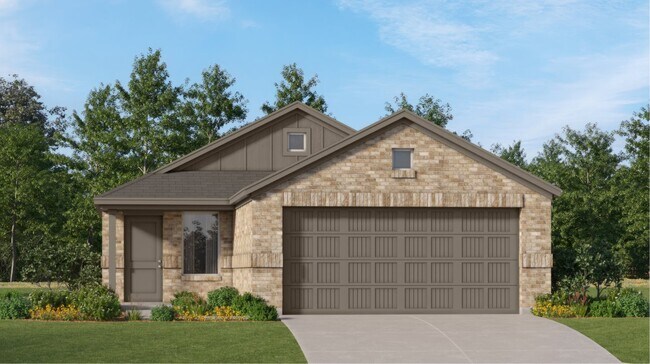
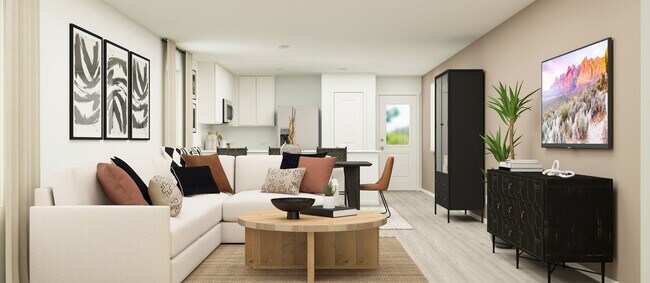
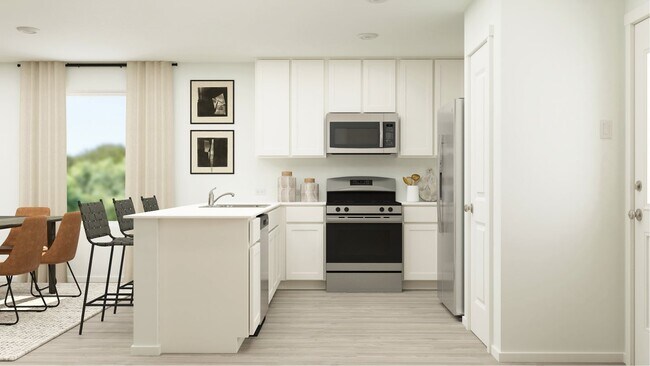
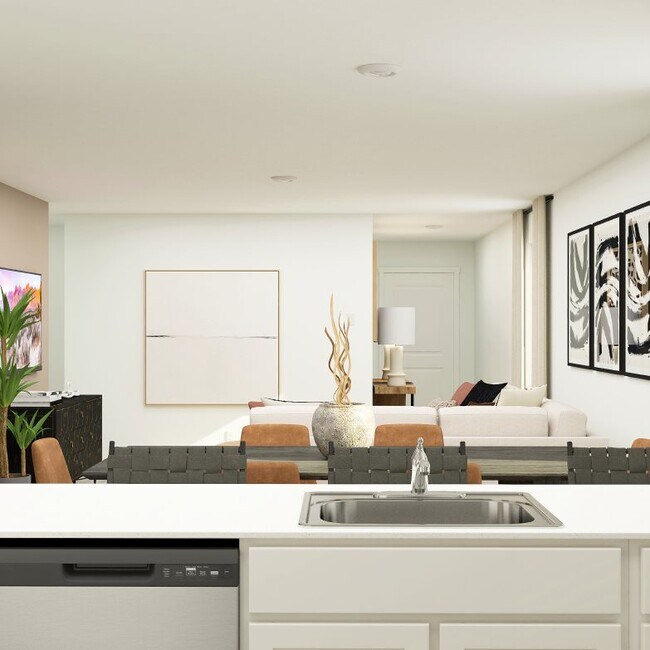
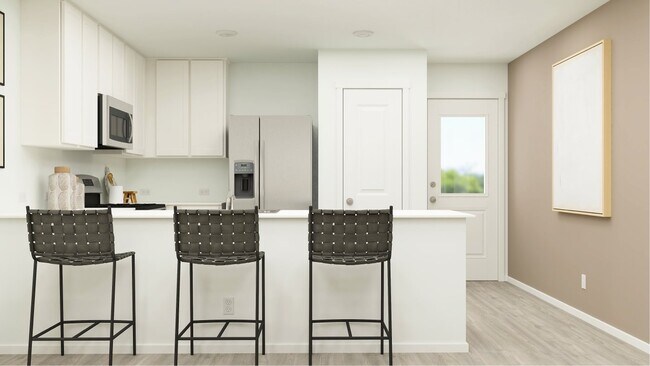
This single-level home showcases a spacious open floorplan shared between the kitchen, dining area and family room for easy entertaining, along with access to an outdoor space. An owner’s suite enjoys a private location in a rear corner of the home, complemented by an en-suite bathroom and walk-in closet. There are two secondary bedrooms at the front of the home, ideal for household members and overnight guests.
Sales Office
Hours
| Monday - Saturday | 10:00 AM - 7:00 PM |
| Sunday | 12:00 PM - 7:00 PM |
Office Address
10738 Sky Creek Ln
Beasley, TX 77417
Home Details
Home Type
- Single Family
Lot Details
- Minimum 4,500 Sq Ft Lot
- Minimum 40 Ft Wide Lot
HOA Fees
- $131 Monthly HOA Fees
Parking
- 2 Car Attached Garage
- Front Facing Garage
Taxes
- 3.17% Estimated Total Tax Rate
Home Design
- New Construction
Interior Spaces
- 1,474 Sq Ft Home
- 1-Story Property
- Living Room
- Dining Room
- Open Floorplan
- Luxury Vinyl Plank Tile Flooring
- Quartz Countertops
Bedrooms and Bathrooms
- 3 Bedrooms
- Primary Bedroom Suite
- Walk-In Closet
- 2 Full Bathrooms
- Primary bathroom on main floor
- Quartz Bathroom Countertops
- Bathtub with Shower
Laundry
- Laundry Room
- Laundry on main level
Eco-Friendly Details
- Energy-Efficient Insulation
- Energy-Efficient Hot Water Distribution
Outdoor Features
- Courtyard
- Covered Patio or Porch
Community Details
Overview
- Near Conservation Area
Amenities
- Courtyard
- Clubhouse
- Community Center
- Card Room
- Amenity Center
- Community Wi-Fi
Recreation
- Community Basketball Court
- Volleyball Courts
- Pickleball Courts
- Sport Court
- Community Playground
- Fitness Center
- Waterpark
- Community Pool
- Splash Pad
- Park
- Tot Lot
- Dog Park
- Event Lawn
- Hiking Trails
- Trails
Community Map
Map
Other Plans in Emberly - Cottage Collection
Plan History
| Date | Event | Price | List to Sale | Price per Sq Ft |
|---|---|---|---|---|
| 07/30/2025 07/30/25 | For Sale | $257,990 | 0.0% | $175 / Sq Ft |
| 05/30/2025 05/30/25 | Price Changed | $257,990 | 0.0% | $175 / Sq Ft |
| 05/30/2025 05/30/25 | For Sale | $257,990 | -- | $175 / Sq Ft |
| 05/30/2025 05/30/25 | Off Market | -- | -- | -- |
Source: Lennar
About the Builder
Lennar began in 1954 as F&R Builders in Miami and later adopted the Lennar name as the business grew beyond its early residential roots. The company focuses on building new homes and communities, with offerings that include affordable, move-up, and active adult housing, along with multifamily communities, commercial properties, land development, financial services, and asset management. Lennar has built a wide national presence over time and has constructed more than one million new homes for families across America.
Frequently Asked Questions
How many homes are planned at Emberly - Cottage Collection
What are the HOA fees at Emberly - Cottage Collection?
What is the tax rate at Emberly - Cottage Collection?
How many floor plans are available at Emberly - Cottage Collection?
How many move-in ready homes are available at Emberly - Cottage Collection?
Nearby Homes
- 1006 Whispering Winds Dr
- 422 Fm 360 Rd
- 9002 Grunwald Rd
- 0 Fm 2919 Unit 71254810
- 00 Fm-1875
- 514 Darst Rd
- 2021 Fm 360 Rd
- 0 Hwy 59 Fwy Unit 9446556
- 11506 Bohacek Rd
- 219 S 7th St
- 215 S 7th St
- 7702 Vincik Ehlert Rd
- TBD Avenue A
- 407 N 3rd St
- TBD Avenue D Rear
- 12903 U S 59
- 13241 Highway 59 Frontage Rd
- 0 Walker Rd
- 2301 Fm 360 Rd
- 10542 Walker Rd
- Emberly - Cottage Collection
- Emberly - Avante Collection
- Emberly - Fairway Collection
- Emberly
- Emberly
- Emberly
- Emberly
- Emberly - 45'
- Milo Farms
- Tejas Village
- Saddlebrook - Trails
- Blue Heron Estates
- Saddlebrook - Preserve
- Blue Heron Estates
- Brookewater 45s
- Brookewater - Ascent Collection
- Brookewater - 45's
- Brookewater - 60's
- Brookewater
- Brookewater - 40'
Builder
Your Personal Tour Guide
Ask me questions while you tour the home.