


Verified badge confirms data from builder
Estimated payment starting at $2,031/month
Total Views
2,718
4
Beds
2.5
Baths
1,951
Sq Ft
$147
Price per Sq Ft
Highlights
- Waterpark
- New Construction
- Clubhouse
- Fitness Center
- Primary Bedroom Suite
- Main Floor Primary Bedroom
About This Floor Plan
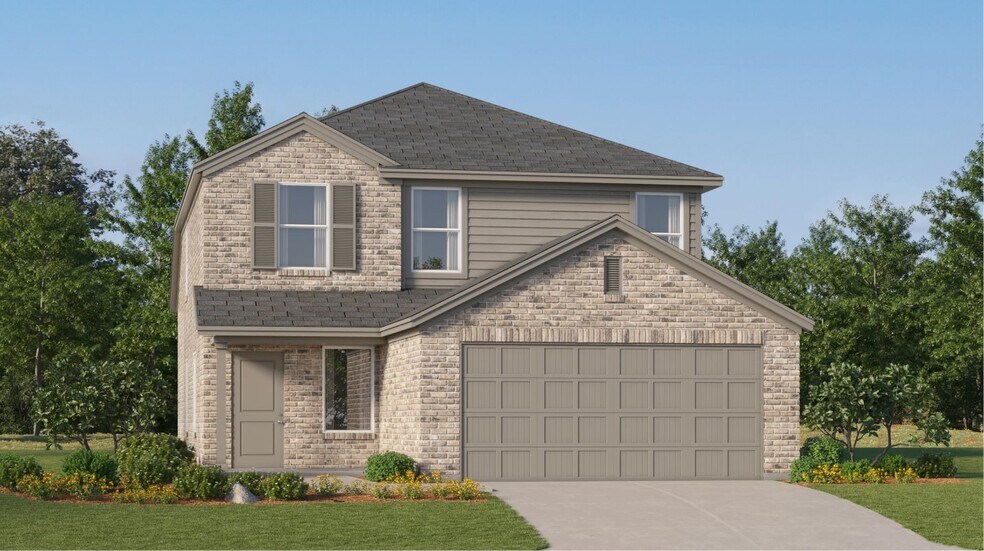
This new two-story home boasts a spacious and modern design. On the first floor, a flexible open-concept floorplan combines the kitchen, living and dining areas, and the luxurious owner’s suite is tucked into a private rear corner with a spa-inspired bathroom and walk-in closet. On the second floor, three secondary bedrooms surround a versatile loft for convenient shared living.
Sales Office
Hours
| Monday - Saturday | 10:00 AM - 7:00 PM |
| Sunday | 12:00 PM - 7:00 PM |
Office Address
10738 Sky Creek Ln
Beasley, TX 77417
Home Details
Home Type
- Single Family
Lot Details
- Minimum 4,500 Sq Ft Lot
- Minimum 40 Ft Wide Lot
HOA Fees
- $131 Monthly HOA Fees
Parking
- 2 Car Attached Garage
- Front Facing Garage
Taxes
- 3.17% Estimated Total Tax Rate
Home Design
- New Construction
Interior Spaces
- 1,951 Sq Ft Home
- 2-Story Property
- Living Room
- Dining Room
- Open Floorplan
- Loft
- Luxury Vinyl Plank Tile Flooring
- Quartz Countertops
Bedrooms and Bathrooms
- 4 Bedrooms
- Primary Bedroom on Main
- Primary Bedroom Suite
- Walk-In Closet
- Powder Room
- Primary bathroom on main floor
- Quartz Bathroom Countertops
- Bathtub with Shower
Laundry
- Laundry Room
- Laundry on main level
Eco-Friendly Details
- Energy-Efficient Insulation
- Energy-Efficient Hot Water Distribution
Outdoor Features
- Courtyard
- Covered Patio or Porch
Community Details
Overview
- Near Conservation Area
Amenities
- Courtyard
- Clubhouse
- Community Center
- Card Room
- Amenity Center
- Community Wi-Fi
Recreation
- Community Basketball Court
- Volleyball Courts
- Pickleball Courts
- Sport Court
- Community Playground
- Fitness Center
- Waterpark
- Community Pool
- Splash Pad
- Park
- Tot Lot
- Dog Park
- Event Lawn
- Hiking Trails
- Trails
Community Map
Map
Other Plans in Emberly - Cottage Collection
Plan History
| Date | Event | Price | List to Sale | Price per Sq Ft |
|---|---|---|---|---|
| 07/30/2025 07/30/25 | For Sale | $285,990 | 0.0% | $147 / Sq Ft |
| 05/30/2025 05/30/25 | Price Changed | $285,990 | 0.0% | $147 / Sq Ft |
| 05/30/2025 05/30/25 | For Sale | $285,990 | -- | $147 / Sq Ft |
| 05/30/2025 05/30/25 | Off Market | -- | -- | -- |
Source: Lennar
About the Builder
Lennar began in 1954 as F&R Builders in Miami and later adopted the Lennar name as the business grew beyond its early residential roots. The company focuses on building new homes and communities, with offerings that include affordable, move-up, and active adult housing, along with multifamily communities, commercial properties, land development, financial services, and asset management. Lennar has built a wide national presence over time and has constructed more than one million new homes for families across America.
Frequently Asked Questions
How many homes are planned at Emberly - Cottage Collection
What are the HOA fees at Emberly - Cottage Collection?
What is the tax rate at Emberly - Cottage Collection?
How many floor plans are available at Emberly - Cottage Collection?
How many move-in ready homes are available at Emberly - Cottage Collection?
Nearby Homes
- 8213 Meeks Bay Ave
- 8974 Woodland Dr
- 8988 Woodland Dr
- 970 Ward Creek Blvd
- 825 Pine Ridge Rd
- 1105 Sequoia Ave
- 1150 Big Pine Dr
- 1170 Big Pine Dr
- 315 W Lake Blvd
- 4036 Courchevel Rd
- 4038 Courchevel Rd
- 7898 River Rd
- 3100 N Lake Blvd
- 0 Lands End Dr Unit 260009023
- 1445 & 1451 Mineral Springs Trail
- 777 Rodeo Dr
- 4085 Robert Ave
- 664 Lookout Rd
- 227 S Martin Dr
- 202 Hidden Lake Loop
- The Villas South Shore
- The Preserve
- The Ridge at Valley Knolls
- Artemis
- Arrow Point
- Indigo Sky
- Little Lane
- Cross Creek
- Timberline Crossing - Floral Grove
- Ascente - Silverskye Collection
- Ascente - Platinum Heights
- Ascente - Copper Rock Collection
- The Courtyards at Arrowcreek Parkway
- Regency at Caramella Ranch - Claymont Collection
- Regency at Caramella Ranch - Glenwood Collection
Builder
Your Personal Tour Guide
Ask me questions while you tour the home.