


NEW CONSTRUCTION
BUILDER INCENTIVES
Estimated payment starting at $2,269/month
Total Views
52,601
3
Beds
2
Baths
2,060
Sq Ft
$171
Price per Sq Ft
Highlights
- New Construction
- Recreation Room
- Main Floor Primary Bedroom
- Primary Bedroom Suite
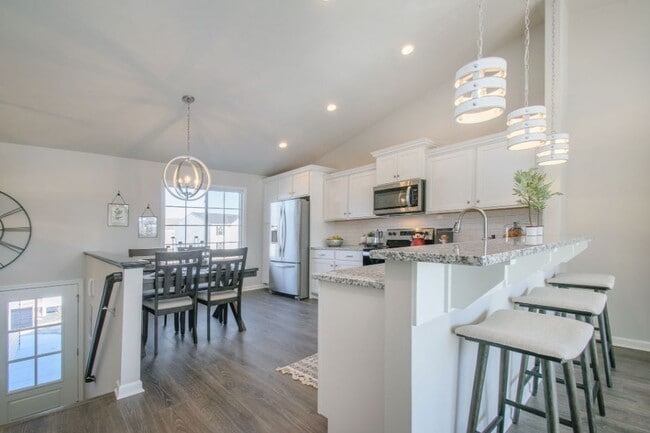
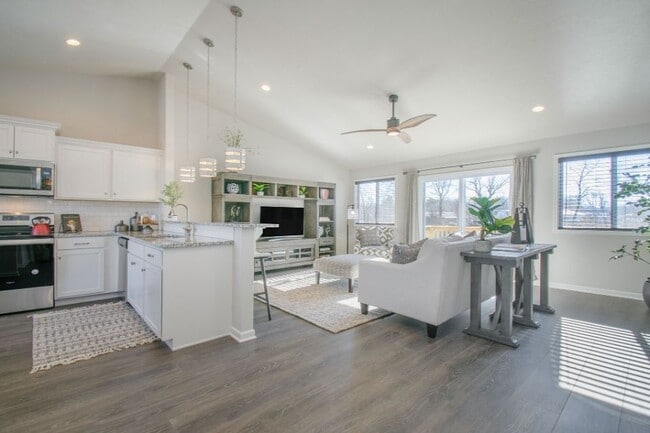
- Vaulted Ceiling
- Great Room
About This Floor Plan
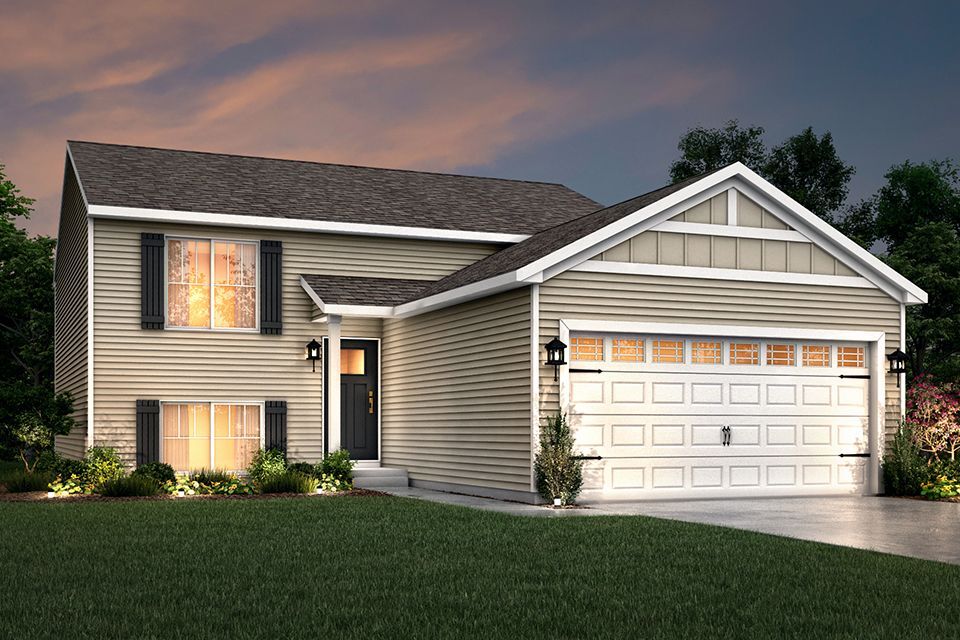
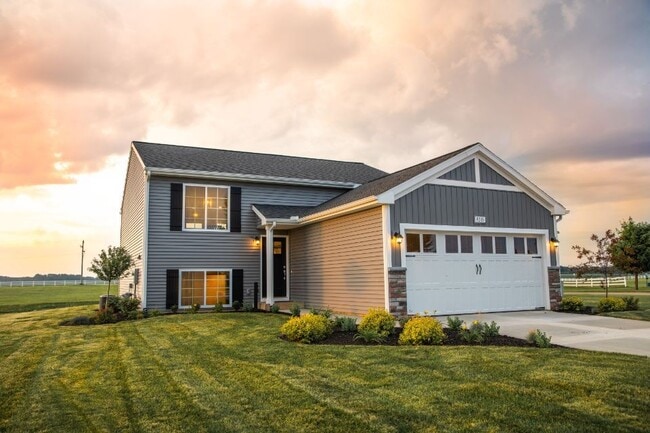
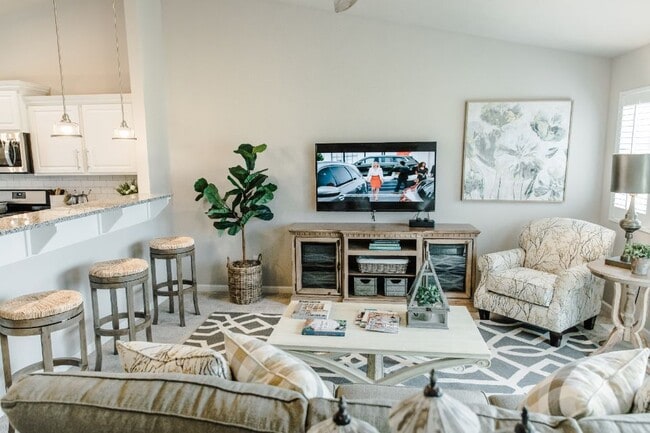
The Integrity 2061 is a traditional split-level floor plan with a footprint designed for optimal and inclusive living & storage.
Builder Incentives
Sales Office
All tours are by appointment only. Please contact sales office to schedule.
Office Address
Ridgetop Circle
Kalamazoo, MI 49009
Driving Directions
Home Details
Home Type
- Single Family
Parking
- 2 Car Attached Garage
- Front Facing Garage
- Secured Garage or Parking
Home Design
- New Construction
Interior Spaces
- 2,060 Sq Ft Home
- 2-Story Property
- Vaulted Ceiling
- Mud Room
- Great Room
- Dining Area
- Recreation Room
Kitchen
- Breakfast Area or Nook
- Walk-In Pantry
- Disposal
Bedrooms and Bathrooms
- 3 Bedrooms
- Primary Bedroom on Main
- Primary Bedroom Suite
- Walk-In Closet
- 2 Full Bathrooms
- Primary bathroom on main floor
- Bathtub with Shower
Laundry
- Laundry Room
- Laundry on upper level
Additional Features
- Green Certified Home
- Covered Patio or Porch
Community Details
- Property has a Home Owners Association
Map
Other Plans in West Ridge
About the Builder
At Allen Edwin Homes, they know people make choices based on what they value most. With a long history of building homes in Michigan, they've learned that the key to producing happy homeowners lies in offering their customers the right choices to fit their budget and lifestyle. In short, they value what you value.
Frequently Asked Questions
How many homes are planned at West Ridge
How many floor plans are available at West Ridge?
How many move-in ready homes are available at West Ridge?
Nearby Homes
- 1531 N Village Circle Dr St Unit 37477684
- 6795 Northstar Ave
- V/L W Kl Ave
- 2696 Stone Valley Ln
- 2681 W Port Dr
- 717 & 823 S Drake Rd Unit Pcl 2
- 717 & 823 S Drake Rd Unit Pcl 5
- 717 & 823 S Drake Rd Unit Pcl 1
- 717 & 823 S Drake Rd Unit Pcl 3
- 717 & 823 S Drake Rd Unit Pcl 6
- 2482 Piers End Ct
- 2637 Piers End Ln
- 4157 Corvo Trace
- 5339 Harborview Pass
- 3259 Northfield Trail Unit 20
- 3598 Northfield Trail Unit 31
- 3472 Westhaven Trail Unit 43
- 3536 Westhaven Trail Unit site 42
- 3650 Westhaven Trail Unit 38
- 3557 Westhaven Trail Unit 52
- West Ridge
- Redstone Farms - Condominiums
- Copperleaf
- Applegate Pointe
- Applegate Pines
- Silver Oaks
- Designer Single Family Series at Turning Stone
- Concord Farms
- River Oaks South
- Pennridge Trail North
- The Beachwoods
- Southpointe Trails
- Hidden Lake
- Streamsong Condominiums
- Meadowshire
- Hidden Lake - The Groves at 28th
- Gilmore Farms No. 2 - Gilmore Farms No. 2
- Homestead at Centennial
- Eagles Nest
- Eagle’s Nest
Builder
Your Personal Tour Guide
Ask me questions while you tour the home.