
BUILDER INCENTIVES
Total Views 1,527,068
2 - 5
Beds
1 - 2.5
Baths
1,252+
Sq Ft
$346K - $439K
Price Range
Available Homes
Move-In Ready
Plans
Highlights
- Walk-In Closet
About West Ridge
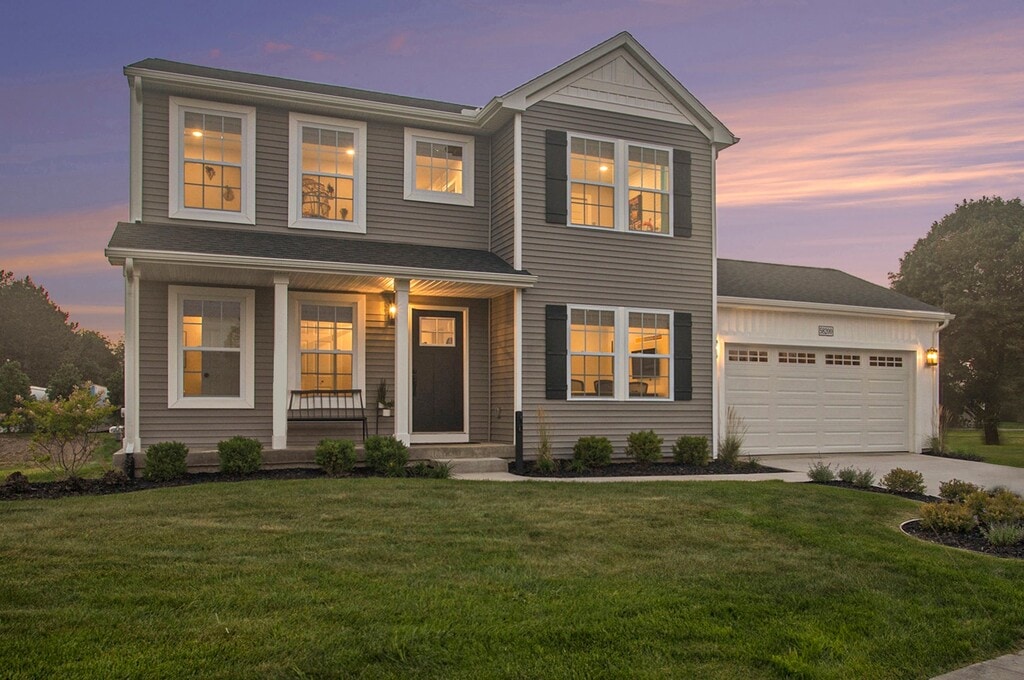
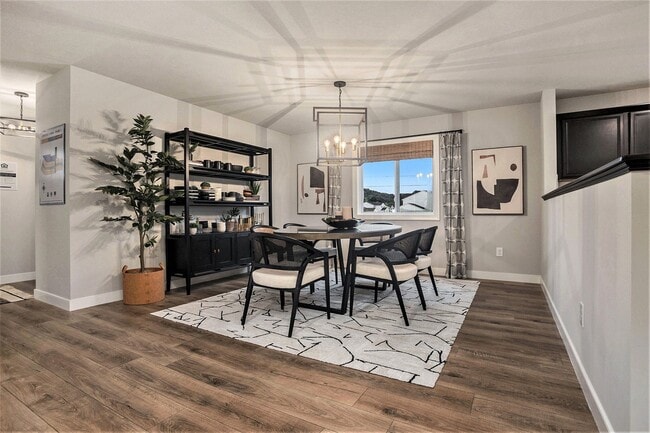
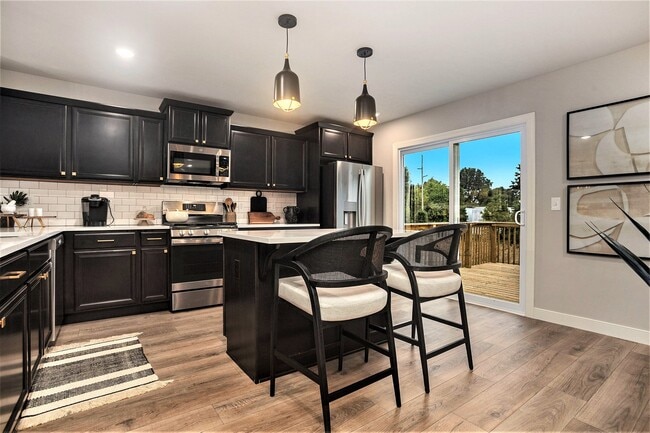
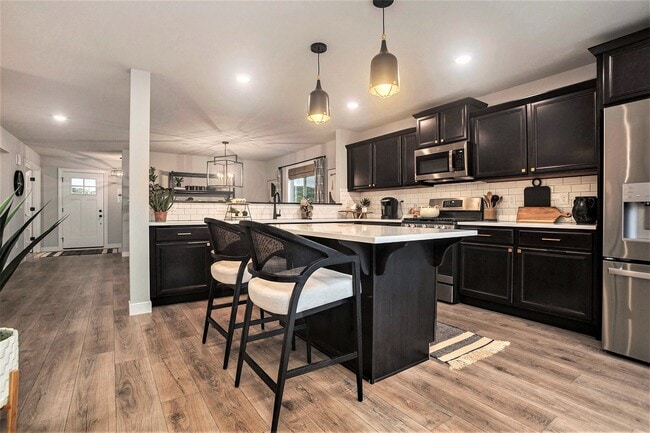
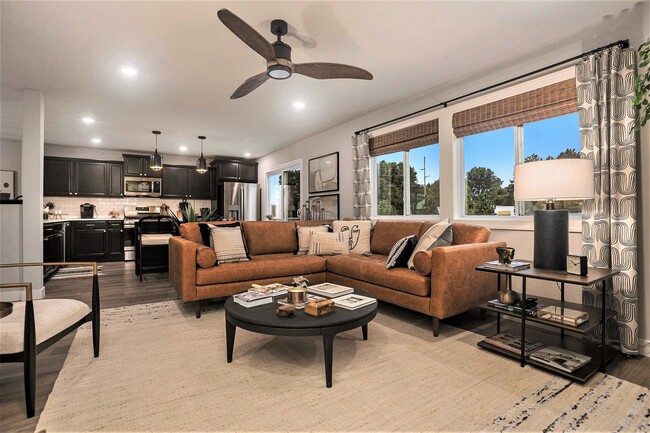
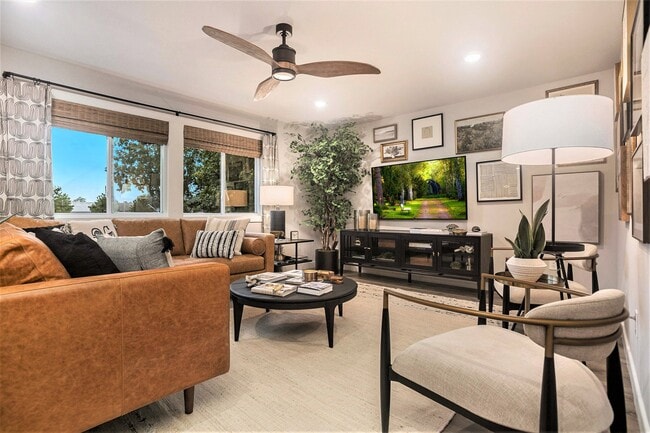
West Ridge New Homes in Kalamazoo, MI West Ridge is a new construction community located in Kalamazoo, MI within the Kalamazoo Public Schools district, offering modern design, energy-efficient features, and convenient access to everything Southwest Michigan has to offer. Situated near downtown Kalamazoo and major roadways, this community provides a prime location for commuting, recreation, and everyday essentials while maintaining a comfortable residential setting. One of the unique advantages of living in this area is eligibility for the nationally recognized Kalamazoo Promise program . Graduates of Kalamazoo Public Schools who meet program guidelines may qualify for significant tuition assistance — potentially covering up to full tuition and required fees — at participating in-state public colleges and universities in Michigan. Buyers are encouraged to review official program requirements for full eligibility details. About These New Homes for Sale The single-family homes at West Ridge are thoughtfully designed with open-concept layouts, contemporary finishes, and energy-efficient construction to support long-term value and modern living. Interior and construction highlights include: Open-concept floor plans with spacious living areas Quartz countertops and coordinating backsplash Stainless steel kitchen appliances Eat-in kitchens with abundant natural light Mud rooms and ample storage Insulated construction and Low-E windows RESNET energy certifications Location & Accessibility Around Kalamazoo West Ridge offers convenient access to major travel routes and regional destinations. Easy access to US-131 and I-94 Minutes from downtown Kalamazoo Close to Kalamazoo/Battle Creek International Airport Near major employers including Stryker, Pfizer, Bronson Healthcare, and Western Michigan University Shopping, Dining & Recreation Nearby Residents enjoy proximity to shopping, dining, and outdoor recreation throughout the Kalamazoo area:. Shopping and dining at...
Builder
Builder Incentives
Sales Office
All tours are by appointment only. Please contact sales office to schedule.
Office Address
Ridgetop Circle
Kalamazoo, MI 49009
Driving Directions
Move-In Ready
New construction homes available for immediate or near-term move in.
Plans
Choose your unit from one of these available plans.
Activity
Shares
14Favorites
47Standard Home Details
Home Type
- Single Family Detached Home
Year Built
- New Construction
Parking
- 2 Garage Spaces
Interior Spaces
- 1,252 - 2,735 Sq Ft Home
- 1 - 2 Stories
Bedrooms and Bathrooms
- 2 - 5 Bedrooms
- Walk-In Closet
Parking
- Front Facing Garage
- Secured Garage or Parking
Community Details
Additional Features
- Property has a Home Owners Association
Community Map
Map
Recently Sold Homes
List Price Range
$179K - $1.1M
Homes For Sale
95
Average Home Value
$386,219
Median Lot Size
12,632 Sq Ft
% Renters
47%
Average Household Income
$82,490
% of College Grads
47.5%
Median Age
35
Average House Size
2,249 Sq Ft
% Commercial Property
24.5%
Transit
Area Factors
Low Crime
Crime
4
/ 10
Somewhat bikeable
Bikeability
30
/ 100
Fairly walkable
Walkability
40
/ 100
Limited public transit
Transit
30
/ 100
Source: Local Logic
Sources: Local Logic
Local Logic measures the walkability, access to public transit and bikeability of any address. CAP Index provides objective, accurate, and consistent data to help measure, compare, and mitigate crime risks.
Environmental Factors
Active
Sound Score®
73
/ 100
Source:
First Street, How Loud
Sources: First Street, How Loud
Sound Score® measures the noise level of any address. Environmental risk data is provided by First Street Foundation® and is designed to approximate risk and not intended to include all possible scenarios.
Schools
Source:

GreatSchools:
The GreatSchools Rating helps parents compare schools within a state based on a variety of school quality indicators and provides a helpful picture of how effectively each school serves all of its students. Ratings are on a scale of 1 (below average) to 10 (above average) and can include test scores, college readiness, academic progress, advanced courses, equity, discipline and attendance data. We also advise parents to visit schools, consider other information on school performance and programs, and consider family needs as part of the school selection process.
View GreatSchools Rating Methodology
Disclaimer: Please note that this community may not be in these schools' attendance zones.
- K to 5th
- Public
- 6th to 8th
- Public
- 9th to 12th
- Public
Parks in this Area
Oshtemo Township Park
7 min walk
Meadow Run Park
4 min drive
Frays Park
5 min drive
Kal-Haven Trail State Park
6 min drive
Jenks & Grand Pre Park
6 min drive
Stroud Family Playground/Westwood Little League Fields
6 min drive
Flesher Field Park
7 min drive
Van Reelte Farm
7 min drive
Asylum Lake Preserve
7 min drive
About the Builder
At Allen Edwin Homes, they know people make choices based on what they value most. With a long history of building homes in Michigan, they've learned that the key to producing happy homeowners lies in offering their customers the right choices to fit their budget and lifestyle. In short, they value what you value.
Frequently Asked Questions
How many homes are planned at West Ridge
How many floor plans are available at West Ridge?
How many move-in ready homes are available at West Ridge?
Disclaimer: Certain information contained herein is derived from information provided by parties other than Homes.com. All information provided is deemed reliable, but is not guaranteed to be accurate and should be independently verified.

Builder
Nearby Homes
- Integrity 1880 Plan at West Ridge
- Integrity 1560 Plan at West Ridge
- Elements 2700 Plan at West Ridge
- integrity 1830 Plan at West Ridge
- Integrity 1605 Plan at West Ridge
- Integrity 1530 Plan at West Ridge
- Integrity 1750 Plan at West Ridge
- Elements 1870 Plan at West Ridge
- Integrity 2060 Plan at West Ridge
- Integrity 1520 Plan at West Ridge
- Elements 1800 Plan at West Ridge
- Elements 2100 Plan at West Ridge
- Elements 2200 Plan at West Ridge
- Integrity 2085 Plan at West Ridge
- Integrity 2080 Plan at West Ridge
- Elements 1680 Plan at West Ridge
- Integrity 1910 Plan at West Ridge
- Elements 2090 Plan at West Ridge
- Integrity 2000 Plan at West Ridge
- Integrity 2061 V8.1a Plan at West Ridge
- 1531 N Village Circle Dr St Unit 37477684
- 6795 Northstar Ave
- V/L W Kl Ave
- 0 S 9th St Unit Entire 14008896
- 2696 Stone Valley Ln
- 2681 W Port Dr
- 717 & 823 S Drake Rd Unit Pcl 2
- 717 & 823 S Drake Rd Unit Pcl 5
- 717 & 823 S Drake Rd Unit Pcl 1
- 717 & 823 S Drake Rd Unit Pcl 3
- 717 & 823 S Drake Rd Unit Pcl 6
- 2482 Piers End Ct
- 2637 Piers End Ln
- 4157 Corvo Trace
- 5339 Harborview Pass
- 3259 Northfield Trail Unit 20
- 3598 Northfield Trail Unit 31
- 3472 Westhaven Trail Unit 43
- 3536 Westhaven Trail Unit site 42
- 3650 Westhaven Trail Unit 38
- Redstone Farms - Condominiums
- Copperleaf
- Applegate Pointe
- Applegate Pines
- Silver Oaks
- Designer Single Family Series at Turning Stone
- Concord Farms
- River Oaks South
- Pennridge Trail North
- The Beachwoods
- Southpointe Trails
- Hidden Lake
- Streamsong Condominiums
- Meadowshire
- Hidden Lake - The Groves at 28th
- Gilmore Farms No. 2 - Gilmore Farms No. 2
- Homestead at Centennial
- Eagles Nest
- Eagle’s Nest
- River Ridge Village
Your Personal Tour Guide
Ask me questions while you tour the home.