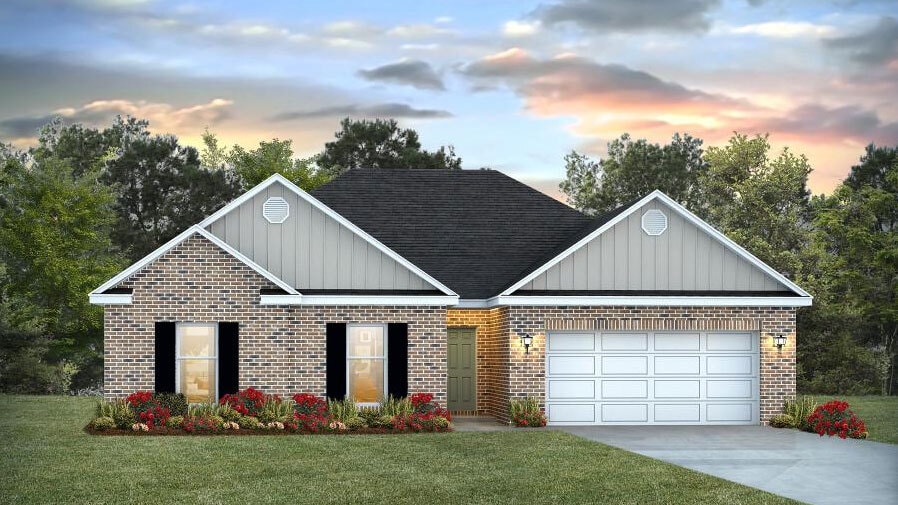
Section Image

Iris Plan

NEW CONSTRUCTION
Verified Plan Verified badge confirms data from builder
Starting from $314,900 The Hollows Pearl, MS 39208

Estimated payment starting at $2,006/month

Total Views 11,812
3 Beds
2 Baths
1,814 Sq Ft
$174 Price per Sq Ft

Highlights

  • New Construction
  • Primary Bedroom Suite
  • Lawn
  • Pearl Lower Elementary School Rated A
  • High Ceiling
  • No HOA

About This Floor Plan

Step into the Iris, a beautifully designed floor plan at The Hollows, our charming new community in Pearl, MS. This thoughtfully crafted home features 3 bedrooms, 2 bathrooms, and a 2-car garage, offering 1,814 square feet of modern and functional living space. As you enter the home, you’ll be greeted by a cozy foyer that leads to the open concept living room, seamlessly flowing into the kitchen and dining room. The dining room opens to a covered porch, creating an ideal indoor-outdoor space for entertaining or unwinding. The kitchen features a large island, making cooking, serving, and relaxing a breeze. The Iris features a split bedroom layout, with two bedrooms located at the front of the home near the bathroom and laundry room, and the primary bedroom situated at the back. The primary bedroom includes an ensuite with a double vanity, a separate water closet, a shower, and a garden tub for soaking. It also boasts a spacious 16-foot-deep walk-in closet. Beyond the convenience of this modern floor plan and amenities, each Iris plan is built with our Smart Home technology package integrated throughout the home. We would love to give you a tour of the Iris at The Hollows in Pearl, MS, schedule with us today! *Pictures may be of a similar home and not necessarily of the subject property. Pictures are representational only.

Sales Office

Hours
Monday - Saturday
10:00 AM - 6:00 PM
Sunday
1:00 PM - 6:00 PM
Sales Team
The Hollows Online Sales Concierge
Office Address
453 Piney Dr
Pearl, MS 39208

Home Details

Home Type

  • Single Family

Parking

  • 2 Car Attached Garage
  • Front Facing Garage

Home Design

  • New Construction

Interior Spaces

  • 1,814 Sq Ft Home
  • 1-Story Property
  • Tray Ceiling
  • High Ceiling
  • Living Room
  • Combination Kitchen and Dining Room

Kitchen

  • Eat-In Kitchen
  • Breakfast Bar
  • Kitchen Island
  • Disposal

Bedrooms and Bathrooms

  • 3 Bedrooms
  • Primary Bedroom Suite
  • Walk-In Closet
  • 2 Full Bathrooms
  • Primary bathroom on main floor
  • Dual Sinks
  • Private Water Closet
  • Bathtub with Shower
  • Walk-in Shower

Laundry

  • Laundry Room
  • Laundry on main level
  • Washer and Dryer Hookup

Utilities

  • Central Heating and Cooling System
  • High Speed Internet
  • Cable TV Available

Additional Features

  • Covered Patio or Porch
  • Lawn

Community Details

  • No Home Owners Association

Home Details

Home Type

Single Family

Lot Details

0 Sq Ft Lot

Parking

2

Listing Details

  • Bathtub with Shower: Bathtub with Shower
  • Bathtub: Bathtub
  • Property Sub Type: Single Family Residence
  • Property Type: Residential Plan
  • Lot Features: Lawn
  • Standard Status: Active
  • Subdivision Name: The Hollows
  • Heating: Central Heating
  • Interior Amenities: Primary bathroom on main floor, Dual Sinks, Private Water Closet, Walk-in Shower, Walk-In Closet, Main Floor Bedroom, Main Floor Primary Bedroom, Primary Bedroom Suite, Disposal, Kitchen Island, Breakfast Bar, Eat-in Kitchen, Combination Kitchen and Dining Room, Dining Area, High Ceiling, Tray Ceiling
  • Is New Construction?: Yes
  • Room Types: Living Room
  • PlanType: SingleFamily
  • Land Value Excluded: No
  • Bathrooms Full Min: 2
  • Bathrooms Full Max: 2
  • Bedrooms Min: 3
  • Bedrooms Max: 3
  • Living Area Min: 1814.000
  • Living Area Max: 1814.000
  • Community Description: Welcome to The Hollows, our newest community in Pearl, Mississippi, where charm, comfort, and convenience unite to create an exceptional living experience. Ideally located off the new East Metro Parkway, The Hollows provides unmatched accessibility to everything you need. Just six miles east of Jackson, you're close to premier shopping, dining, and entertainment at Dogwood, breathtaking views of The Reservoir, and unforgettable concerts at the Brandon Amphitheater. Explore three stunning floor plans designed to blend modern style with practical design. Our homes feature 4 to 5 bedrooms, 2 to 3 baths, and 2- to 3-car garages, ranging from 1,835 to 2,304 square feet. Enjoy beautifully landscaped yards with lush, sodded lawns and unwind on your private covered patio. Inside, discover elegant features such as stainless steel appliances, granite countertops, stylish cabinetry, and low-maintenance flooring. Plus, each plan has our Smart Home package, putting control of your living space at your fingertips. The Hollows is a community where you can thrive and create lasting memories. We cannot wait to welcome you home! Schedule your tour for today. Disclaimer: Pictures, photographs, colors, features, and sizes are for illustration purposes only and will vary from the homes built. Images are of a model home and may include custom design features not available in other homes. Furnishings and decorative items are not included with home purchase; some images may be virtually staged or have topography enhanced.
  • Special Features: 8194

Interior Features

  • Full Bathrooms: 2
  • Total Bedrooms: 3
  • Stories: 1

Exterior Features

  • Builder Name: D.R. Horton - Jackson
  • Patio And Porch Features: Covered Patio or Porch, Porch

Garage/Parking

  • Garage Spaces: 2
  • Parking Features: Direct Access Garage, Garage, Attached Garage
  • Garage Entry: Front

Utilities

  • Laundry Features: Laundry located on main level, Laundry Room, Washer And Dryer Hookup
  • Cooling: Central Air
  • Utilities: Cable Available, High Speed Internet

Condo/Co-op/Association

  • HOA: False

Map

Move In Ready Homes with this Plan

  • 434 Piney Dr

    $314,900

    • 3 Beds
    • 2 Baths
    • 1,814 Sq Ft
    434 Piney Dr
    • Move in 3/12/26
    Section Image

Other Plans in The Hollows

  • Rhett Plan

    Rhett Plan

    Starting at $319,900

    • 4 Beds
    • 2 Baths
    • 1,835 Sq Ft
    • 1 Story
    • 2 Car Garages
    Rhett Plan
    Section Image
  • Holly Plan

    Holly Plan

    Starting at $339,900

    • 4 Beds
    • 2 Baths
    • 1,961 Sq Ft
    • 1 Story
    • 2 Car Garages
    Holly Plan
    Section Image
  • Madison Plan

    Madison Plan

    Starting at $352,900

    • 4 Beds
    • 3 Baths
    • 2,010 Sq Ft
    • 1 Story
    • 3 Car Garages
    Madison Plan
    Section Image
  • Riverside Plan

    Riverside Plan

    Starting at $354,900

    • 5 Beds
    • 3 Baths
    • 2,071 Sq Ft
    • 1 Story
    • 2 Car Garages
    Riverside Plan
    Section Image
  • Destin Plan

    Destin Plan

    Starting at $368,900

    • 4 Beds
    • 3 Baths
    • 2,304 Sq Ft
    • 1 Story
    • 3 Car Garages
    Destin Plan
    Section Image

About the Builder

D.R. Horton is a publicly traded residential homebuilding company engaged in the development, construction, and sale of single-family homes, townhomes, and related residential products across the United States. The company was founded in 1978 and has grown into one of the largest homebuilders in the country, operating through a network of regional and divisional offices that support localized land acquisition, construction, and sales activities. D.R. Horton’s operations span multiple housing segments, including entry-level, move-up, luxury, and active adult communities, allowing the company to address a broad range of buyer profiles. The company conducts its business through wholly owned subsidiaries and regional divisions that manage land development, vertical construction, and home sales within defined geographic markets. D.R. Horton also operates affiliated mortgage, title, and insurance services that support its residential transactions. Since 2002, D.R. Horton has consistently ranked as the largest homebuilder in the United States by homes closed. The company is publicly listed on the New York Stock Exchange under the ticker symbol DHI and continues to expand its presence in high-growth housing markets nationwide through controlled land positions and phased community development.
Section Image

Frequently Asked Questions

How many homes are planned at The Hollows

What are the HOA fees at The Hollows?

How many floor plans are available at The Hollows?

How many move-in ready homes are available at The Hollows?

Your Personal Tour Guide

Ask me questions while you tour the home.