


Verified badge confirms data from builder
Estimated payment starting at $2,421/month
Total Views
1,221
6
Beds
3
Baths
2,458
Sq Ft
$148
Price per Sq Ft
Highlights
- Fitness Center
- Clubhouse
- Quartz Countertops
- New Construction
- Loft
- Community Pool
About This Floor Plan
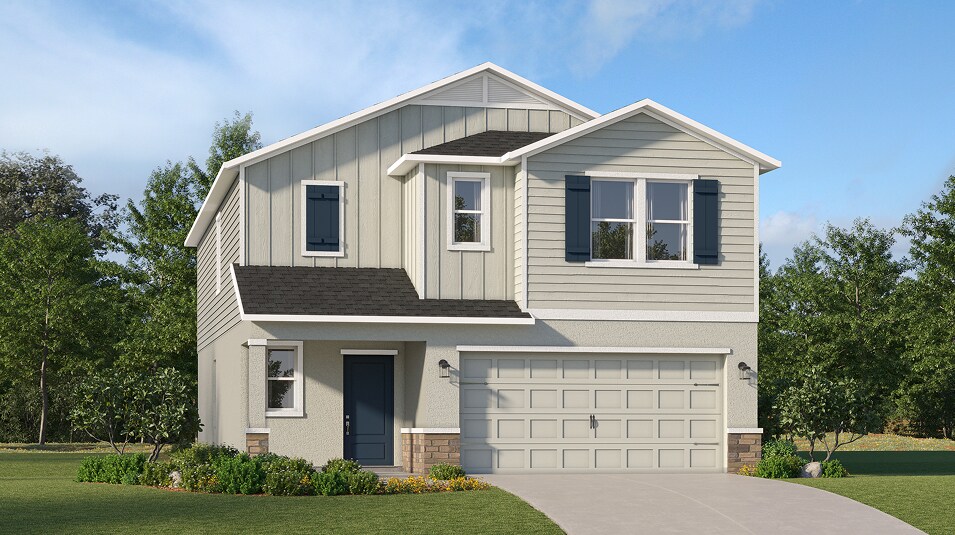
This new two-story home boasts a modern layout with an open-concept floorplan consisting of a stylish kitchen, dining room and family room on the first floor. A convenient bedroom is located toward the back of the home, perfect as a guest suite or home office. Five additional bedrooms can be found upstairs, including the luxurious owner’s suite, surrounding a versatile loft space.
Sales Office
Hours
| Monday - Saturday | 10:00 AM - 6:00 PM |
| Sunday | 11:00 AM - 6:00 PM |
Office Address
4305 Riverbend Blvd
Haines City, FL 33844
Home Details
Home Type
- Single Family
HOA Fees
- $50 Monthly HOA Fees
Parking
- 2 Car Attached Garage
- Front Facing Garage
Taxes
- 1.68% Estimated Total Tax Rate
Home Design
- New Construction
Interior Spaces
- 2,458 Sq Ft Home
- 2-Story Property
- Recessed Lighting
- Family Room
- Living Room
- Dining Room
- Loft
- Laundry on upper level
Kitchen
- Dishwasher
- Stainless Steel Appliances
- Kitchen Island
- Quartz Countertops
- Shaker Cabinets
Flooring
- Carpet
- Tile
Bedrooms and Bathrooms
- 6 Bedrooms
- Walk-In Closet
- 3 Full Bathrooms
- Walk-in Shower
Home Security
- Smart Lights or Controls
- Pest Guard System
Additional Features
- Energy-Efficient Insulation
- Covered Patio or Porch
- Programmable Thermostat
Community Details
Amenities
- Community Gazebo
- Clubhouse
Recreation
- Pickleball Courts
- Sport Court
- Community Playground
- Fitness Center
- Community Pool
- Park
- Dog Park
- Trails
Map
Other Plans in Crosswinds - Manor Key Collection
About the Builder
Lennar began in 1954 as F&R Builders in Miami and later adopted the Lennar name as the business grew beyond its early residential roots. The company focuses on building new homes and communities, with offerings that include affordable, move-up, and active adult housing, along with multifamily communities, commercial properties, land development, financial services, and asset management. Lennar has built a wide national presence over time and has constructed more than one million new homes for families across America.
Frequently Asked Questions
How many homes are planned at Crosswinds - Manor Key Collection
What are the HOA fees at Crosswinds - Manor Key Collection?
What is the tax rate at Crosswinds - Manor Key Collection?
How many floor plans are available at Crosswinds - Manor Key Collection?
Nearby Homes
- 5178 Green Belt Dr
- 0 J B Carter Rd
- 444 Patricia Alford Dr
- 00 Adair Rd
- 0 Peak Dr
- 715 Gotts Rd
- 0 U S Highway 17-92 N
- 0 Horseshoe Creek Rd Unit 28405344
- 5645 E Johnson Ave
- 606 Charlwood Dr Unit MLS A11969113
- 800 US Highway 17 92 S
- 800 U S 17 Unit MLS A11966835
- 6004 U S Highway 17-92 N
- 0 US Highway 17 Hwy Unit A12007150
- 0 US Highway 17 Hwy Unit MFRO6298079
- 92 U S 17
- 1015 Avenue F
- 1400 Doctor Martin Luther King Junior Way
- 105 North Blvd E
- 0 Lakeshore Blvd
- Crosswinds - Cottage Collection
- Crosswinds - Manor Key Collection
- Crosswinds - Majors Collection
- Crosswinds
- Crosswinds - Estate Key Collection
- Crosswinds - Townhomes
- Crosswinds
- Crosswinds - Ascent Collection
- Crosswinds - Classic Series
- Crosswinds - Classic Collection
- Crosswinds
- Crosswinds - Signature Series
- Grove at Crosswinds
- Lawson Dunes
- Cypress Park Estates
- Cypress Park Estates
- Cypress Park Estates
- Laurel Glen
- Reedy Isle
- Aspire at Canter Creek
Builder
Your Personal Tour Guide
Ask me questions while you tour the home.