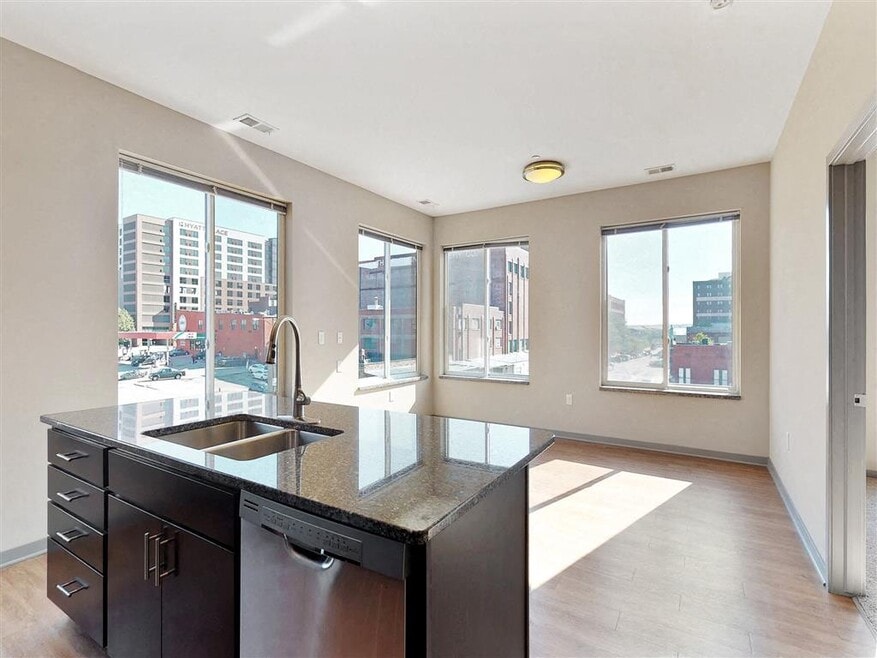


Highlights
- Dry Cleaning Service
- Walk-In Closets
- Deck
- Planned Social Activities
- Island Kitchen
- Sundeck
About Jones13
Offering a variety of studio, one and two bedroom options, Jones 13 provides superior use of space and designer finishes. Jones 13 was created to provide all of the modern comforts that you expect and deserve. Designed to be convenient and luxurious, this community is second to none. Located just steps from the prestigious Old Market District, our location is perfect for any lifestyle. Don't just see the new standard of downtown living - experience it!

Pricing and Floor Plans
Studio
Ford
$830
- Studio
- 1 Bath
- 542 Sq Ft
| Unit | Base Price | Sq Ft | Availability | Unit Details |
|---|---|---|---|---|
| 525 | $830 | 542 | Sep 23 |
Platte
$832
- Studio
- 1 Bath
- 528 Sq Ft
| Unit | Base Price | Sq Ft | Availability | Unit Details |
|---|---|---|---|---|
| 302 | $832 | 528 | Oct 30 |
Webster
Call for Rent
- Studio
- 1 Bath
- 533 Sq Ft
Bemis
Call for Rent
- Studio
- 1 Bath
- 557 Sq Ft
1 Bedroom
Blackstone
$924 - $965
- 1 Bed
- 1 Bath
- 648 Sq Ft
| Unit | Base Price | Sq Ft | Availability | Unit Details |
|---|---|---|---|---|
| 501 | $924 | 648 | Nov 30 | |
| 417 | $965 | 669 | Nov 30 | |
| 420 | $965 | 669 | Nov 30 |
Aquila
$1,080
- 1 Bed
- 1 Bath
- 746 Sq Ft
| Unit | Base Price | Sq Ft | Availability | Unit Details |
|---|---|---|---|---|
| 213 | $1,080 | 746 | Nov 30 |
Peony
Call for Rent
- 1 Bed
- 1 Bath
- 689 Sq Ft
2 Bedrooms
Rosenblatt
$1,234
- 2 Beds
- 2 Baths
- 837 Sq Ft
| Unit | Base Price | Sq Ft | Availability | Unit Details |
|---|---|---|---|---|
| 306 | $1,234 | 837 | Nov 30 |
Fontenelle
$1,269 - $1,278
- 2 Beds
- 2 Baths
- 900 Sq Ft
| Unit | Base Price | Sq Ft | Availability | Unit Details |
|---|---|---|---|---|
| 219 | $1,269 | 900 | Now | |
| 513 | $1,269 | 900 | Now | |
| 419 | $1,278 | 900 | Nov 30 |
Royal
$1,380 - $1,405
- 2 Beds
- 2 Baths
- 941 Sq Ft
| Unit | Base Price | Sq Ft | Availability | Unit Details |
|---|---|---|---|---|
| 209 | $1,380 | 941 | Oct 30 | |
| 409 | $1,405 | 941 | Dec 30 |
Fees and Policies
The fees below are based on community-supplied data and may exclude additional fees and utilities. Use the Rent Estimate Calculator to determine your monthly and one-time costs based on your requirements.
Property Fee Disclaimer: Based on community-supplied data and independent market research. Subject to change without notice. May exclude fees for mandatory or optional services and usage-based utilities.
Community Details
Property Information
- Built in 2014
- 100 units/5 stories
Lease Options
- 6 - 15 Month Leases
Community Amenities
Property Services
- Dry Cleaning Service
- Guest Apartment
- Laundry Service
- Package Service
- Planned Social Activities
- Recycling
- Community-Wide WiFi
- Maintenance on site
Shared Community
- Disposal Chutes
- Elevator
Fitness & Recreation
- Fitness Center
- Bicycle Storage
Outdoor Features
- Courtyard
- Gated
- Grill
- Sundeck
Additional Amenities
- Air Conditioner
- Courtyard Patio
- Downtown Location
- Free High Speed Internet
- Full Appliance Package
- Off Street Parking
- Patio/Balcony
- Rentalbe Guest Suite
Apartment Features
Indoor Features
- Air Conditioning
- Cable Ready
- Washer/Dryer
- Heating
- High Speed Internet Access
- Sprinkler System
- Tub/Shower
- Wi-Fi
- Smoke Free
Kitchen Features & Appliances
- Dishwasher
- Disposal
- Microwave
- Eat-in Kitchen
- Kitchen
- Granite Countertops
- Ice Maker
- Refrigerator
- Oven
- Stainless Steel Appliances
- Range
- Freezer
- Island Kitchen
- Pantry
Model Details
- Tile Floors
- Hardwood Floors
- Walk-In Closets
- Carpet
- Dining Room
- Double Pane Windows
- Linen Closet
- Vinyl Flooring
- Window Coverings
- Balcony
- Deck
- Patio
Map
- 1308 Jackson St Unit 410
- 1502 Jones St Unit 209
- 1027 Marcy Plaza Unit 202
- 909 S 10th Ct
- 1105 Harney St Unit 201
- 1105 Harney St Unit 209
- 1105 Harney St Unit 204
- 1105 Harney St Unit 206
- 1105 Harney St Unit 203
- 1105 Harney St Unit 406
- 1105 Harney St Unit 202
- 1105 Harney St Unit 207
- 1105 Harney St Unit 205
- 1105 Harney St Unit 208
- 1217 Pacific St Unit 401
- 1403 Farnam St Unit 512
- 1403 Farnam St Unit 1010
- 312 S 16th St Unit 302
- 312 S 16th St Unit 501
- 300 S 16 St Unit 602
Ask me questions while you tour the home.