

Highlights
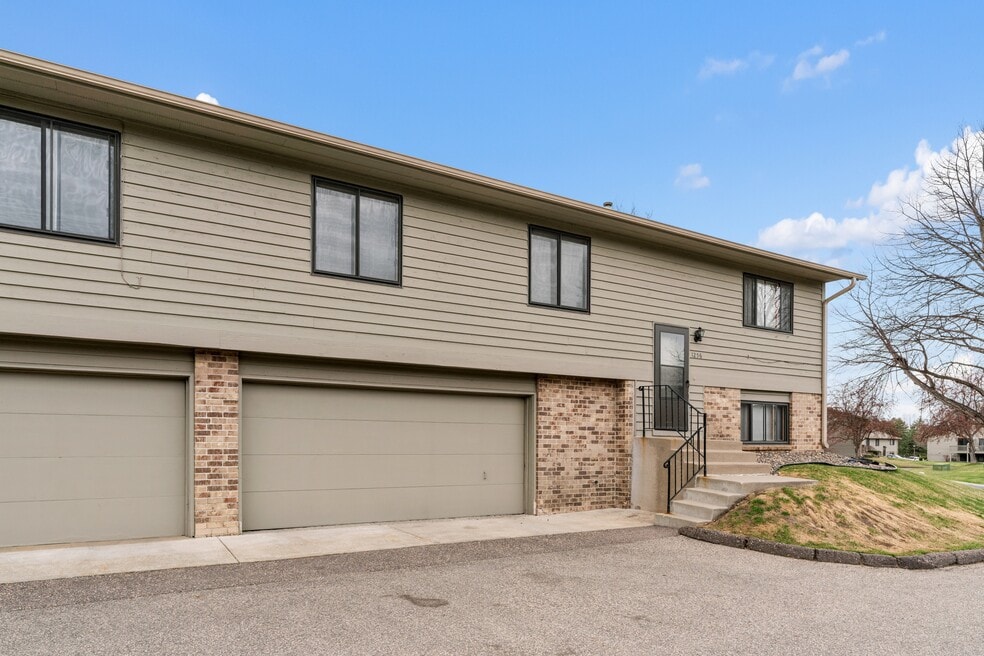
- Attached Garage
- Balcony
- Property Manager on Site
- Patio
About Juniper Meadows
Welcome to your new home in Eagan, where nature meets convenience. Nestled in a lush, park-like setting with mature trees and expansive green spaces, our townhomes offer a peaceful retreat from the hustle and bustle of daily life. Enjoy spacious interiors with modern amenities, perfect for comfortable living. Located just minutes from shopping, dining, and top-rated schools, our community provides the perfect blend of tranquility and accessibility, making it an ideal place to call home.

Pricing and Floor Plans
The total monthly price shown includes only the required fees. Additional fees may still apply to your rent. Use the rental calculator to estimate all potential associated costs.
3 Bedrooms
Evergreen - Original
- 3 Beds
- 1.75 Bath
- 1,340 Sq Ft
| Unit | Total Price | Sq Ft | Availability | Unit Details |
|---|---|---|---|---|
| C3606 | $2,753 | 1,340 | Sep 8 |
Fees and Policies
The fees below are based on community-supplied data and may exclude additional fees and utilities. Use the Rent Estimate Calculator to determine your monthly and one-time costs based on your requirements.
Property Fee Disclaimer: Based on community-supplied data and independent market research. Subject to change without notice. May exclude fees for mandatory or optional services and usage-based utilities.
Community Details
Property Information
- Built in 1985
- 32 units/2 stories
Community Amenities
Property Services
- Property Manager on Site
- Maintenance on site
Fitness & Recreation
- Playground
Additional Amenities
- 7 Minute Drive to Lebanon Hills Regional Park
- Air Conditioner
- Ceiling Fan
- Close Proximity to Fish Lake Park & O'Leary Park
- Flexible Lease Terms
- Greenspace
- In Unit Washer & Dryer
- Located in the ISD 196 School District
- Patio/Balcony
- Quick Access to 35E
- Two-Car Attached Garage
- Updated LVP Flooring*
Apartment Features
Indoor Features
- Air Conditioning
- Washer/Dryer
- Ceiling Fans
Kitchen Features & Appliances
- Dishwasher
- Disposal
- Refrigerator
Map
- 1273 Timbershore Ln
- 3678 Denmark Ave
- 3720 Denmark Ct E
- 1191 Duckwood Trail
- 3617 Saint Francis Way Unit B
- 3612 Saint Francis Way Unit C
- 3664 Abbey Way Unit B
- 3811 Windcrest Ct
- 1314 Deercliff Ln
- 3635 Blue Jay Ct
- 3689 Willbrook Ct
- 1278 Windcrest Ave
- 1063 Duckwood Dr Unit 102
- 3698 Willbrook Ct
- 3566 Blue Jay Way Unit 205
- 1491 Woodview Ave E
- 3545 Blue Jay Way Unit 107
- 3557 Blue Jay Way Unit 202
- 1505 Blackhawk Ridge Way
- 3459 Highlander Dr
- 1272 Birch Point
- 3485 Promenade Ave
- 1125 Duckwood Trail
- 3475 Golfview Dr
- 3515 Federal Dr
- 3345 Sherman Ct
- 1166 Westbury Knoll
- 1160 Northwood Dr
- 1330 High Site Dr
- 3415 Federal Dr
- 1116 Station Trail
- 1364 High Site Dr
- 3430 Chestnut Ln
- 926 Wescott Trail Unit 201
- 942 Wescott Trail Unit 103
- 949 Wescott Trail Unit 201
- 3300 Alden Pond Ln
- 3367 Coachman Rd
- 909 Wescott Square Unit 909
- 886 Wescott Square Unit 103
Ask me questions while you tour the home.