
Estimated payment starting at $2,090/month
Total Views
67,750
3
Beds
2.5
Baths
1,760
Sq Ft
$183
Price per Sq Ft
Highlights
- New Construction
- Loft
- Walk-In Pantry
- Primary Bedroom Suite
- Great Room
- Front Porch
About This Floor Plan
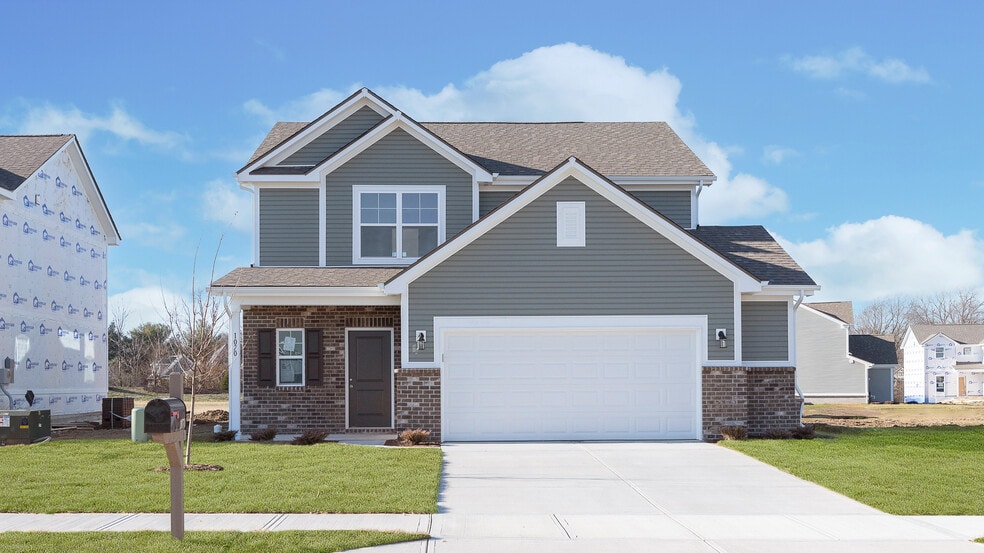
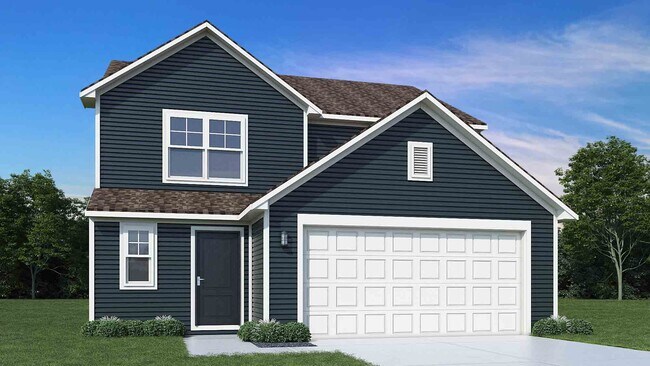
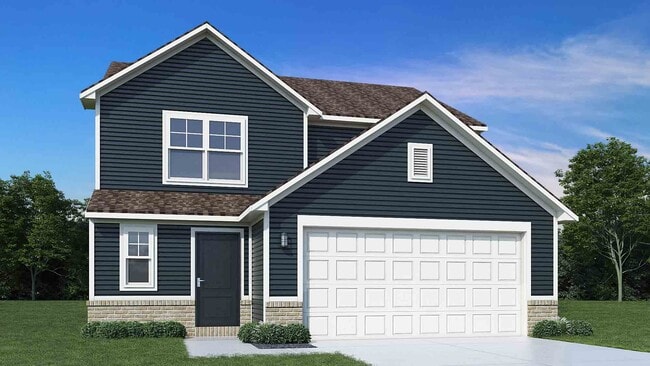
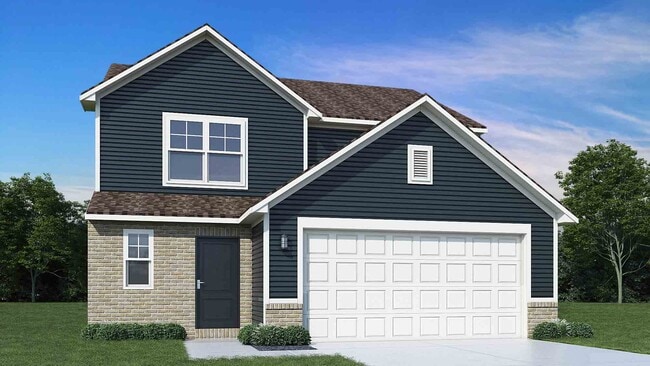
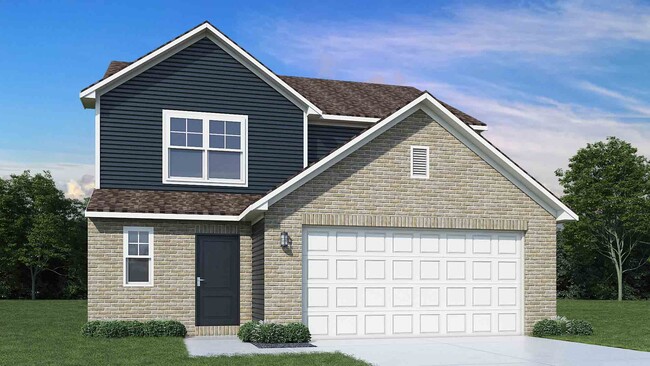
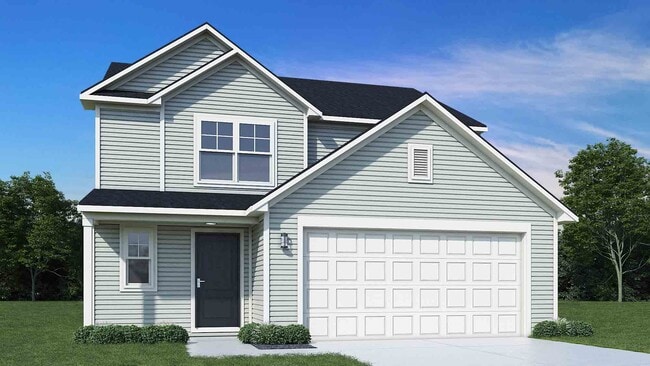
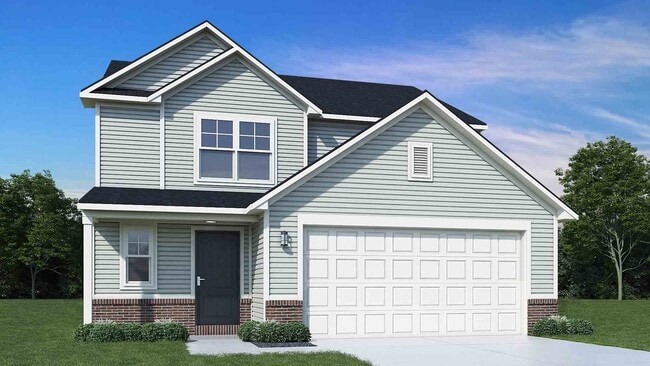
Introducing The Juniper one of Arbor Homes newest two-story floorplans, offering beautiful exterior designs and flexible options to make it uniquely yours. Choose from multiple upgrades, add a basement for extra space, or expand your great room with a 2 rear and side extension. You can even add a third-car garage for more storage.Step inside to a welcoming hallway and convenient powder bath before entering the open-concept main floor. The spacious great room is perfect for entertaining, with an optional fireplace for cozy winter nights.The L-shaped kitchen features ample cabinetry, a walk-in pantry, and a large island ideal for meal prep or homework time. Enjoy family dinners in the caf area or add an optional sunroom to take in the changing seasons.Upstairs, a roomy loft offers flexibility convert it into a fourth bedroom, home office, or gaming area. Each bedroom includes a walk-in closet, ensuring plenty of storage. The private primary suite provides a relaxing retreat with multiple upgrade options to customize your comfort.Visit an Arbor Homes community today to explore The Juniper and see how you can make it your own.
Sales Office
All tours are by appointment only. Please contact sales office to schedule.
Sales Team
Have Questions?
Office Address
8404 Warbler Branch Way
Louisville, KY 40229
Driving Directions
Home Details
Home Type
- Single Family
Parking
- 2 Car Attached Garage
- Front Facing Garage
Home Design
- New Construction
Interior Spaces
- 1,760 Sq Ft Home
- 2-Story Property
- Recessed Lighting
- Great Room
- Combination Kitchen and Dining Room
- Loft
Kitchen
- Walk-In Pantry
- Kitchen Island
Bedrooms and Bathrooms
- 3 Bedrooms
- Primary Bedroom Suite
- Walk-In Closet
- Powder Room
- Bathtub with Shower
Laundry
- Laundry Room
- Laundry on upper level
- Washer and Dryer Hookup
Outdoor Features
- Front Porch
Utilities
- Air Conditioning
- Central Heating
Community Map
Map
Other Plans in Cedar Creek
About the Builder
For over 30 years, Arbor Homes has been a leading new home construction builder having built more than 21,000 new homes in Central Indiana, Kentucky and Ohio. Founded in 1994, President Curtis Rector, started Arbor Homes with a commitment to build great neighborhoods and deliver quality homes at affordable prices allowing families to celebrate life’s best moments.
Arbor Homes is driven to increase home ownership. In 2004, Arbor founded its sister company, Silverthorne Homes, to offer a luxurious, move up home line with high-end features as an alternative option for home buyers. Arbor Homes joined Clayton Properties Group in 2018 to continue to make the dream of homeownership a reality by delivering high quality homes at a great value.
Arbor Homes expanded its footprint by acquiring Louisville-based Elite Homes, opening the door to the Louisville and Southern Indiana markets. In 2021, Arbor continued its growth into Ohio, building in both the Columbus and Cincinnati/Dayton areas. The company also introduced two new strategic product lines—Destination, offering low-maintenance living, and Arrival, designed to provide an attainable path to homeownership for a broader range of buyers.
Frequently Asked Questions
How many homes are planned at Cedar Creek
How many floor plans are available at Cedar Creek?
How many move-in ready homes are available at Cedar Creek?
Nearby Homes
- 4643 #2&3 Zoneton Rd
- Lot 12 Lana Rd
- 6311 Larkgrove Dr
- 6312 Larkgrove Dr
- 15 Cleveland Ct
- Lot 2 Wray Dr
- Lot 3 Wray Dr
- Lot 15 Wray Dr
- Lot 8 Wray Dr
- 5406 Cooper Chapel Rd
- 8209 Roseborough Rd
- 8210 Roseborough Rd
- 8212 Roseborough Rd
- 9707 Preston Spring Dr
- 8620 Old Bardstown Rd
- Lot 28 Scenic Trail
- 4648 Lorong Ann Ave
- 11407 Bardstown Creek Rd
- Lot 35 E Miller Crossing
- 8801 Preston Hwy
- Cedar Creek
- Parkside - Trend Collection
- Villages at Heritage Creek - Maple Street Collection
- Hidden Forest
- Cedar Brook
- Pinecrest
- Windcrest Farms - Maple Street Collection
- Windcrest Farms - Townhome Collection
- Vista Hills - Designer Collection
- Bethel Springs - Maple Street Collection
- The Courtyard at Oakland Hills - The Courtyards at Oakland Hills
- Glenmary Farms - Elan Series at Glenmary Farms
- Harvest Point - Townhome Collection
- The Trails at Belmond
- Woods at Grey Oaks
- Reserve at Parklands
- River Crest - Maple Street Collection
- River Crest - Masterpiece Collection
- River Crest - Designer Collection
- Coral Ridge Springs
Builder
Your Personal Tour Guide
Ask me questions while you tour the home.