


Verified badge confirms data from builder
Estimated payment starting at $3,189/month
Total Views
10,760
5
Beds
3
Baths
2,409
Sq Ft
$198
Price per Sq Ft
Highlights
- New Construction
- Primary Bedroom Suite
- Lawn
- J. Larry Newton School Rated A-
- Retreat
- Covered Patio or Porch
About This Floor Plan
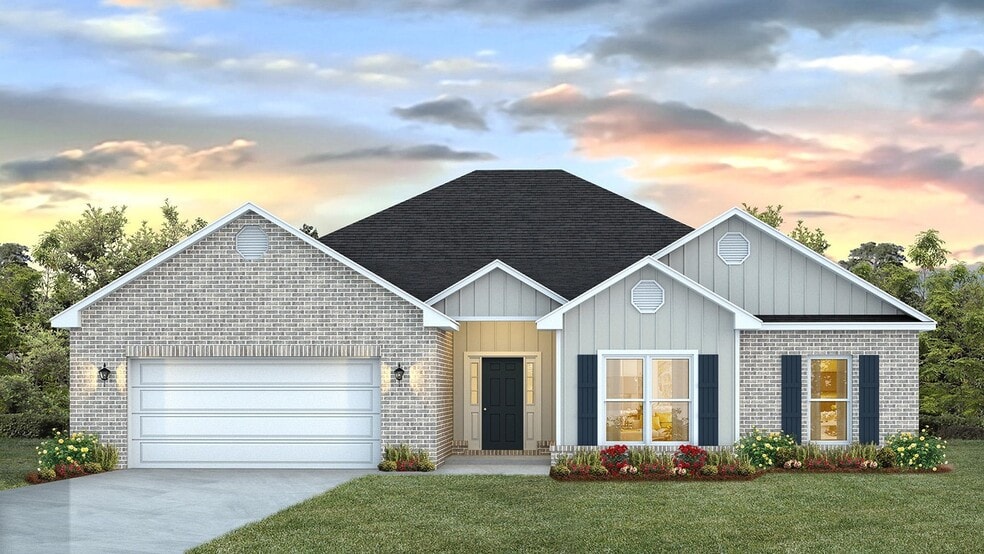
Welcome to the spacious and thoughtfully designed Kaden floor plan featured in our Cottonwood Estates new home community in Fairhope. The Kaden is a 2,409 square-foot home offering 5 bedrooms and 3 bathrooms—perfect for growing families or those in need of extra space. With a 2-car garage, this home provides ample storage and parking, making it as practical as it is beautiful.
The open-concept layout creates an inviting and functional living space, where the family room, dining area, and kitchen flow seamlessly together, ideal for gatherings and entertaining guests. The kitchen is a chef’s dream, featuring a large island, stainless-steel appliances, soft-close cabinetry, and a generous pantry that provides plenty of storage for all your culinary essentials.
Enjoy the convenience of a dedicated laundry room with an additional closet, offering extra space to keep your home organized and clutter-free. Multiple linen closets throughout the home provide additional space for towels, bedding, and other necessities.
The primary suite offers a private retreat, with a spacious ensuite bathroom that ensures comfort and relaxation. It features a dual vanity, separate shower and 5-foot garden soaking tub, a private toilet area, and a linen and walk-in closet. The additional four bedrooms are well-sized and ideal for family, guests, or even a home office.
Step outside and unwind on the covered 17-foot back porch, an ideal spot for outdoor dining, entertaining, or simply enjoying a quiet evening in your backyard.
Built to Gold FORTIFIED HomeTM standards, the Kaden offers exceptional durability and can potentially lower your homeowner’s insurance costs (consult with a Sales Representative for details). This home also comes with a one-year builder warranty and a 10-year structural warranty for added peace of mind. See a sales representative for more information.
This home combines style, functionality, and comfort in every detail, making it an amazing place to call home. Don't miss the opportunity to make the Kaden floor plan yours. Contact us today to find your new home in Cottonwood Estates!
Sales Office
Hours
| Monday - Saturday | 10:00 AM - 6:00 PM |
| Sunday | 1:00 PM - 6:00 PM |
Sales Team
Online Sales Advisor
Office Address
11980 Volga Dr
Fairhope, AL 36532
Driving Directions
Home Details
Home Type
- Single Family
Lot Details
- Minimum 7,528 Sq Ft Lot
- Minimum 114 Ft Wide Lot
- Lawn
Parking
- 2 Car Attached Garage
- Front Facing Garage
Home Design
- New Construction
Interior Spaces
- 2,409 Sq Ft Home
- 1-Story Property
- Tray Ceiling
- Recessed Lighting
- Smart Doorbell
- Open Floorplan
- Dining Area
Kitchen
- Breakfast Area or Nook
- Eat-In Kitchen
- Breakfast Bar
- Walk-In Pantry
- Built-In Oven
- Cooktop
- Built-In Microwave
- Dishwasher
- Stainless Steel Appliances
- Kitchen Island
- Disposal
Bedrooms and Bathrooms
- 5 Bedrooms
- Retreat
- Primary Bedroom Suite
- Walk-In Closet
- 3 Full Bathrooms
- Primary bathroom on main floor
- Dual Vanity Sinks in Primary Bathroom
- Private Water Closet
- Bathtub with Shower
- Walk-in Shower
Laundry
- Laundry Room
- Laundry on main level
- Washer and Dryer Hookup
Home Security
- Home Security System
- Smart Lights or Controls
- Smart Thermostat
Outdoor Features
- Covered Patio or Porch
Utilities
- Central Heating and Cooling System
- High Speed Internet
- Cable TV Available
Community Map
Map
Other Plans in Cottonwood Estates
Plan History
| Date | Event | Price | List to Sale | Price per Sq Ft |
|---|---|---|---|---|
| 07/07/2026 07/07/26 | Price Changed | $476,650 | +0.9% | $198 / Sq Ft |
| 06/11/2026 06/11/26 | Price Changed | $472,250 | +0.4% | $196 / Sq Ft |
| 03/12/2026 03/12/26 | Price Changed | $470,250 | +0.2% | $195 / Sq Ft |
| 01/20/2026 01/20/26 | Price Changed | $469,500 | +0.2% | $195 / Sq Ft |
| 11/11/2025 11/11/25 | Price Changed | $468,500 | +0.2% | $194 / Sq Ft |
| 11/07/2025 11/07/25 | For Sale | $467,500 | -- | $194 / Sq Ft |
Source: D.R. Horton
About the Builder
D.R. Horton began in 1978 as a homebuilding business in Texas and has grown into a national builder serving buyers across the United States. The company builds homes for first-time buyers, move-up buyers, active-adult buyers, and luxury buyers, with offerings that span both home construction and related purchase support. D.R. Horton also provides mortgage financing, title services, and insurance agency services, and it operates rental housing businesses alongside its homebuilding operations. The business further holds a majority stake in Forestar Group Inc., extending its involvement in residential lot development.
Frequently Asked Questions
How many homes are planned at Cottonwood Estates
How many floor plans are available at Cottonwood Estates?
How many move-in ready homes are available at Cottonwood Estates?
Nearby Homes
- 16495 County Rd 9
- 0 County Road 9 Unit 396004
- 0 County Road 9 Unit 7763804
- 17081 County Road 9 Unit 12
- 13047 Etta Smith Rd
- 0 Bridgeport Dr Unit 393214
- 0 Southworth Rd Unit 409665
- 13658 Pendix Rd
- 0 Amison Ln
- 0 Wren Ave Unit Lot 24
- 14842 County Road 9
- 17967 River Rd
- 10277 County Road 24
- 14128 Jackson Ln
- 0 Pandion Dr Unit Lot 19
- Lot 2 Dogwood Dells Cir
- Lot 5 Dogwood Dells Cir
- Lot 6 Dogwood Dells Cir
- Lot 1 Dogwood Dells Cir
- Lot 4 Dogwood Dells Cir
- Cottonwood Estates
- Sherwood Grove
- Laurelbrooke
- Gaineswood
- Tealwood Estates
- South Bend Village
- Elizabeth Gardens
- Overland
- Fairhope Falls
- Magnolia Pines
- Parkview
- Iron Horse
- Harvest Green East
- The Retreat - Majors Collection
- Silver Springs
- Harvest Green West
- Summerlyn Park
- South Town
- Live Oak Village
- Driftwood Lakes
Builder
Your Personal Tour Guide
Ask me questions while you tour the home.