


NEW CONSTRUCTION
BUILDER INCENTIVES
Verified badge confirms data from builder
Estimated payment starting at $2,183/month
Total Views
51,993
4
Beds
3.5
Baths
2,015
Sq Ft
$166
Price per Sq Ft
Highlights
- Community Cabanas
- Primary Bedroom Suite
- Pond in Community
- New Construction
- Main Floor Primary Bedroom
- Loft
About This Floor Plan
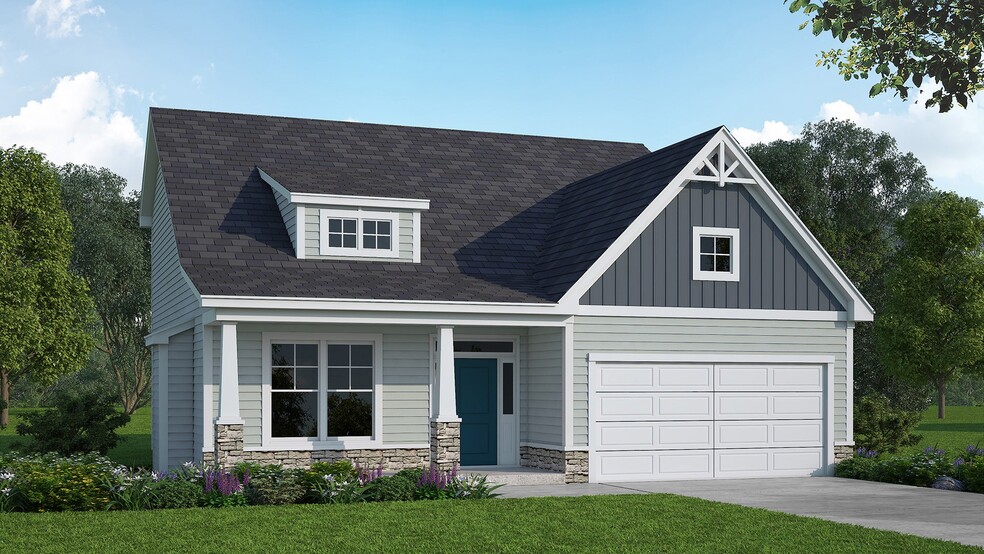
The Kent by Dream Finders Homes in Calabash Station is an amazing floor plan with so many unique features. This home takes the desired ranch style look and turns it into an extremely practical 2 story plan. From the front door into the home, you’ll find a living room with a 2 story ceiling that runs straight into the kitchen with island countertop space. The owner’s bedroom lays downstairs, while the second floor fits another 3 bedrooms! Besides the fantastic resale value, this home also features the “open to below” loft overlooking the living room, a very popular feature. The Kent allows for 4/5 bedrooms while all the main living areas remain on the first floor, making for such a versatile floor plan.
Builder Incentives
Fixed interest rates on FHA, VA & USDA Loans. Offer valid for select homesites on loans closed on or before September 30th, 2026; see your builder representative for further details on expiration terms and available homesites.
Sales Office
Hours
| Monday - Saturday | 10:00 AM - 6:00 PM |
| Sunday | 12:00 PM - 6:00 PM |
Office Address
1132 Calabash Station Blvd NW
Calabash, NC 28467
Driving Directions
Home Details
Home Type
- Single Family
Lot Details
- Minimum 3,485 Sq Ft Lot
- Minimum 50 Ft Wide Lot
- Lawn
Parking
- 2 Car Attached Garage
- Front Facing Garage
Home Design
- New Construction
Interior Spaces
- 2,015 Sq Ft Home
- 2-Story Property
- Recessed Lighting
- Family Room
- Combination Kitchen and Dining Room
- Loft
Kitchen
- Eat-In Kitchen
- Breakfast Bar
- Built-In Range
- Built-In Microwave
- Dishwasher
- Kitchen Island
- Disposal
Bedrooms and Bathrooms
- 4 Bedrooms
- Primary Bedroom on Main
- Primary Bedroom Suite
- Walk-In Closet
- Powder Room
- Primary bathroom on main floor
- Split Vanities
- Dual Sinks
- Secondary Bathroom Double Sinks
- Bathtub with Shower
- Walk-in Shower
Laundry
- Laundry Room
- Laundry on main level
- Washer and Dryer Hookup
Outdoor Features
- Covered Patio or Porch
Utilities
- Central Heating and Cooling System
- High Speed Internet
- Cable TV Available
Community Details
Overview
- Pond in Community
Recreation
- Community Cabanas
- Community Pool
- Trails
Community Map
Map
Other Plans in Calabash Station
About the Builder
Dream Finders Homes began in 2008 as a Florida homebuilder and has grown into a national residential construction business. The company focuses on building single-family homes and offers new-home communities, luxury custom homes, and 55+ living options. Dream Finders Homes serves buyers across multiple U.S. growth markets, including Florida, Texas, North Carolina, South Carolina, Georgia, Colorado, Virginia, Maryland, Tennessee, and Arizona. The business centers on new construction, design choices, and homebuyer personalization within the broader housing market.
Frequently Asked Questions
How many homes are planned at Calabash Station
How many floor plans are available at Calabash Station?
How many move-in ready homes are available at Calabash Station?
Nearby Homes
- 470 Acres NW
- 775 Marsh Rose Path NW
- 9447 Old Salem NW
- 9410 Old Salem NW
- 9469 Old Salem NW
- 9406 Old Salem Way NW
- 9479 Old Salem Way NW
- 714 Boundary Loop Rd NW Unit 714 Boundary Loop Ro
- 392 Baypark Dr NW
- 9342 Old Salem Way
- 9422 Old Salem Way
- 9454 Old Salem Way
- 9308 Old Salem Way
- 9421 Old Salem Way
- 9342 Old Salem Way
- 30 Graham Ave SW
- 395 S Crow Creek Dr NW Unit 1710
- 395 S Crow Creek Dr NW Unit 1702
- 106 Cedar Tree Ln SW
- 394 Autumn Pheasant Loop NW
- Calabash Station
- Calabash Palms
- Coastal Club of the Carolinas - Cottages
- Coastal Club of the Carolinas - Beach Bungalows
- Coastal Club of the Carolinas - The Villas
- McLamb Farms - Coastline Series
- McLamb Farms - Boardwalk Series
- Sterling Oaks
- Brunswick Plantation
- Brunswick Plantation - Rich Square
- Brunswick Plantation - Tidewater
- Kingfish Bay - Signature Collection
- Kingfish Bay - Bungalow Collection
- Kingfish Bay - Cottage Collection
- Brunswick Plantation - Arbor Collection
- Kingfish Bay - Waterside Collection
- Kingfish Bay - Sunset Pointe
- Southshore Bay
- Hope Pointe - Villas
- Sea Trail - Gulls Landing at Sea Trail
Builder
Your Personal Tour Guide
Ask me questions while you tour the home.