Estimated payment starting at $2,163/month
Highlights
- Community Cabanas
- Primary Bedroom Suite
- Lawn
- New Construction
- Pond in Community
- Covered Patio or Porch
About This Floor Plan
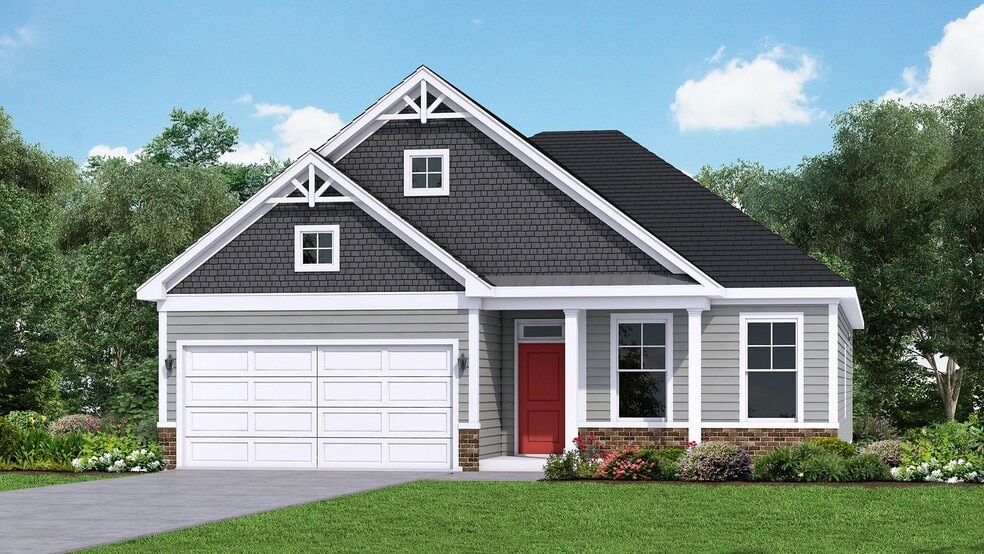
Welcome to the Oceana — a spacious single-story home offering 2,032 square feet of thoughtfully designed living space. With 3–4 bedrooms, 2–3 bathrooms, and a 2–3 car garage, this home is perfect for families seeking both style and functionality. Enter through a long foyer into an open-concept family room, dining area, and kitchen. The layout provides space for a formal dining area as well as a casual dining space off the kitchen, filled with natural sunlight—perfect for meals and everyday living. The kitchen features a large island, abundant cabinet space, and a generous pantry, making storage and meal prep effortless. The primary suite is a true retreat, complete with double vanity sinks, a walk-in shower, and a massive walk-in closet. Bedrooms 2 and 3 share a full bathroom and offer flexible space for family members, guests, a home office, or even a home gym. Practical design elements include a mudroom off the garage leading to the laundry area, keeping your home organized and clean. Step outside to a backyard lanai, with the option to add a covered lanai for outdoor living and entertaining. With its open layout, flexible spaces, and modern features, the Oceana is designed for family living and everyday convenience. *Photos are representative of the Oceana floor plan.
Sales Office
All tours are by appointment only. Please contact sales office to schedule.
| Monday - Saturday |
10:00 AM - 6:00 PM
|
| Sunday |
12:00 PM - 6:00 PM
|
Home Details
Home Type
- Single Family
Lot Details
- Minimum 50 Ft Wide Lot
- Lawn
Parking
- 2 Car Attached Garage
- Front Facing Garage
Home Design
- New Construction
Interior Spaces
- 2,033 Sq Ft Home
- 1-Story Property
- Recessed Lighting
- Family Room
- Combination Kitchen and Dining Room
Kitchen
- Eat-In Kitchen
- Breakfast Bar
- Walk-In Pantry
- Built-In Range
- Built-In Microwave
- Dishwasher
- Kitchen Island
- Disposal
Bedrooms and Bathrooms
- 3-4 Bedrooms
- Primary Bedroom Suite
- Walk-In Closet
- 2 Full Bathrooms
- Primary bathroom on main floor
- Dual Vanity Sinks in Primary Bathroom
- Private Water Closet
- Bathtub with Shower
- Walk-in Shower
Laundry
- Laundry Room
- Laundry on main level
- Washer and Dryer Hookup
Outdoor Features
- Covered Patio or Porch
Utilities
- Central Heating and Cooling System
- High Speed Internet
- Cable TV Available
Community Details
Overview
- Pond in Community
Recreation
- Community Cabanas
- Community Pool
- Trails
Map
Move In Ready Homes with this Plan
Other Plans in Calabash Station
About the Builder
Frequently Asked Questions
How many homes are planned at Calabash Station
How many floor plans are available at Calabash Station?
How many move-in ready homes are available at Calabash Station?
- 775 Marsh Rose Path NW
- 470 Acres NW
- 470 Acres Ln
- 406 Sandlewood Dr NW
- 350 Marlowtown Rd NW
- 714 Boundary Loop Rd NW
- 714 Boundary Loop Rd NW Unit 714 Boundary Loop Ro
- 9410 Old Salem NW
- 1027 Florence St NW Unit Lot 1236
- 9413 Old Salem Way
- 9479 Old Salem Way NW
- 2997 Highway 50
- 30 Graham Ave SW
- 106 Cedar Tree Ln SW
- 9342 Old Salem Way
- 9379 Old Salem Way
- 9422 Old Salem Way
- 9308 Old Salem Way
- 9421 Old Salem Way
- 9342 Old Salem Way
- Calabash Station
- Calabash Palms
- Coastal Club of the Carolinas - Beach Bungalows
- Coastal Club of the Carolinas - Cottages
- Coastal Club of the Carolinas - The Villas
- McLamb Farms - Coastline Series
- McLamb Farms - Boardwalk Series
- Sterling Oaks
- Brunswick Plantation
- Brunswick Plantation - Rich Square
- Brunswick Plantation - Tidewater
- Brunswick Plantation - Arbor Collection
- Southshore Bay
- Hope Pointe - Villas
- Bridgewater - Waterside Village
- Bridgewater - The Paired Villas
- Bridgewater - Shorehaven Village
- Hope Pointe - Single Family Homes
- Seabreeze Crossing Townhomes
- Sea Trail - Gulls Landing at Sea Trail
Ask me questions while you tour the home.