Estimated payment starting at $4,039/month
Highlights
- Fitness Center
- Active Adult
- Modern Farmhouse Architecture
- New Construction
- Primary Bedroom Suite
- Clubhouse
About This Floor Plan
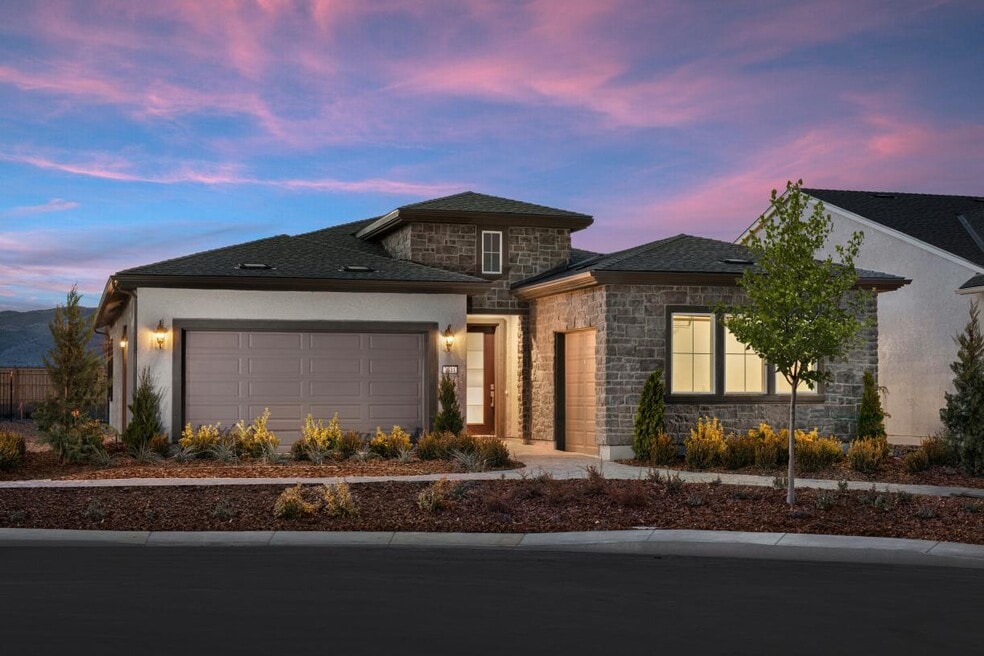
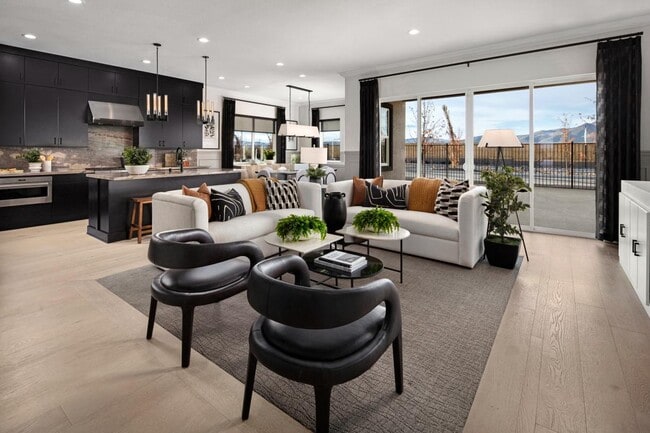
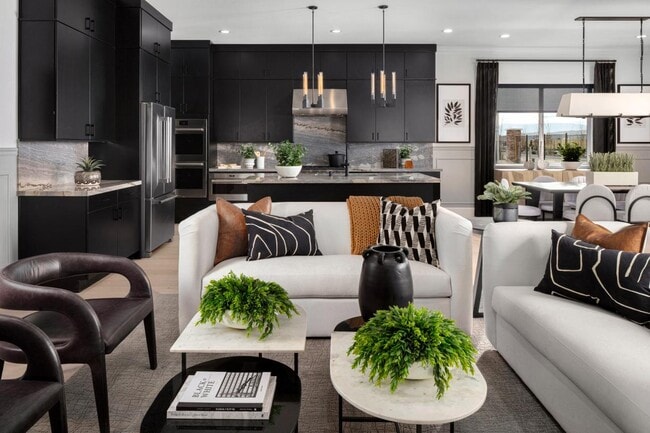
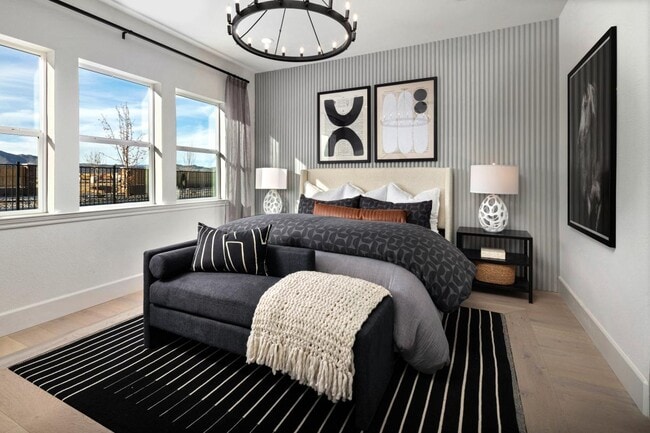
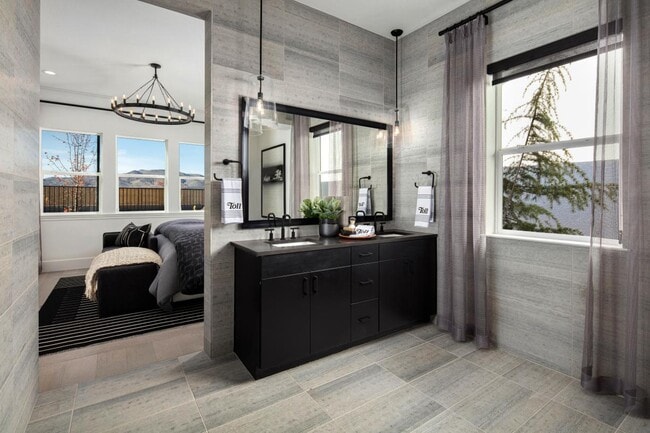
Luxury living is matched by ample storage in the beautiful Kerry home design. The inviting foyer opens to the spacious great room, kitchen, and casual dining area. With a large center island with breakfast bar, the well-designed kitchen offers views to the covered patio beyond the great room. The primary bedroom suite leaves an impression with a sizable walk-in closet and lovely primary bath with dual-sink vanity, large luxe shower with drying area, and private water closet. The secondary bedrooms feature roomy closets and a shared hall bath. Additional highlights include a convenient powder room and everyday entry with drop zone, walk-in pantry off the kitchen, centrally located laundry, and additional storage throughout.
Builder Incentives
Sales Office
| Monday - Tuesday |
10:00 AM - 5:00 PM
|
| Wednesday |
12:00 PM - 5:00 PM
|
| Thursday - Saturday |
10:00 AM - 5:00 PM
|
| Sunday |
12:00 PM - 5:00 PM
|
Home Details
Home Type
- Single Family
Lot Details
- Minimum 5,998 Sq Ft Lot
- Minimum 60 Ft Wide Lot
Parking
- 2 Car Attached Garage
- Front Facing Garage
Home Design
- New Construction
- Modern Farmhouse Architecture
- Modern Architecture
Interior Spaces
- 2,008 Sq Ft Home
- 1-Story Property
- Great Room
- Open Floorplan
- Dining Area
- Laundry Room
Kitchen
- Breakfast Bar
- Walk-In Pantry
- Stainless Steel Appliances
- Kitchen Island
Bedrooms and Bathrooms
- 3 Bedrooms
- Primary Bedroom Suite
- Walk-In Closet
- Powder Room
- Primary bathroom on main floor
- Dual Vanity Sinks in Primary Bathroom
- Private Water Closet
- Walk-in Shower
Outdoor Features
- Covered Patio or Porch
Community Details
Recreation
- Pickleball Courts
- Fitness Center
- Community Indoor Pool
- Dog Park
Additional Features
- Active Adult
- Clubhouse
Map
Other Plans in Regency at Stonebrook - Sage Meadow Collection
About the Builder
Frequently Asked Questions
How many homes are planned at Regency at Stonebrook - Sage Meadow Collection
How many floor plans are available at Regency at Stonebrook - Sage Meadow Collection?
- Regency at Stonebrook - Oakhill Collection
- Regency at Stonebrook - Glenridge Collection
- Regency at Stonebrook - Windsong Collection
- Regency at Stonebrook - Sage Meadow Collection
- 7465 Island Queen Dr
- 2850 Billie Dove Ct
- 7333 Silver King
- Stonebrook - Cordoba
- Stonebrook - Tavira
- 3322 Poco Star Ct
- 3319 Poco Star Ct
- 6393 Rey Del Sierra Dr
- 5625 Pyramid Way
- 6302 Cokenee Ct
- 6313 Bonita Ct
- 6312 Firebee Ct Unit 636
- 5835 Single Foot Ct
- Golden Eagle
- 2286 Piedras Dr
- The Heights
Ask me questions while you tour the home.