
$700,000
- 2 Beds
- 2.5 Baths
- 2,115 Sq Ft
- 5,998 Sq Ft
- Move in 10/1/26
Estimated payment starting at $4,249/month
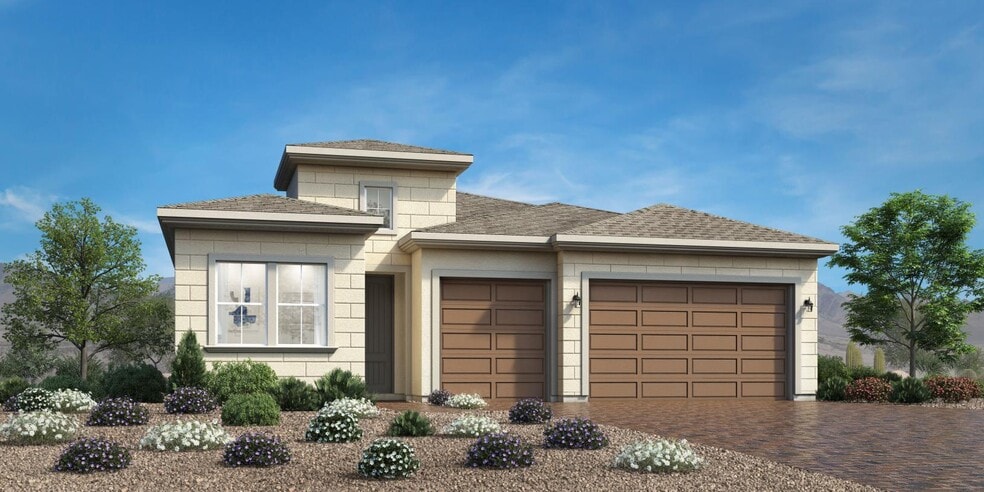
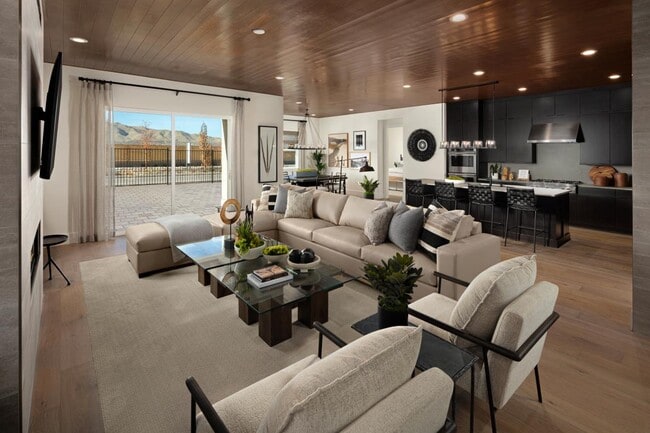
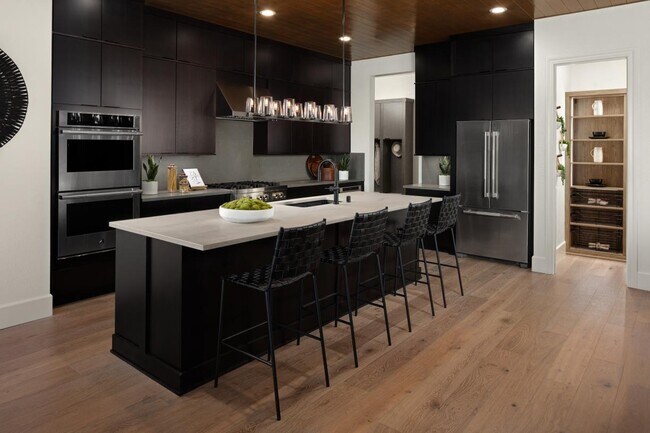
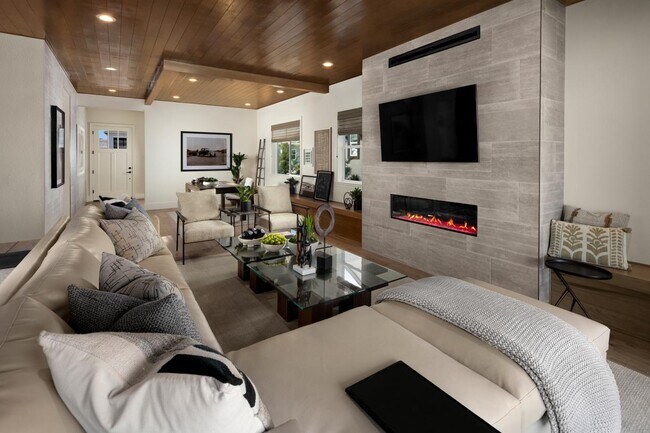
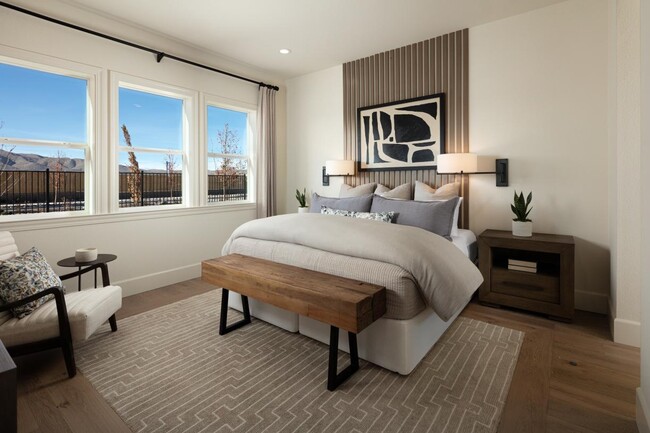
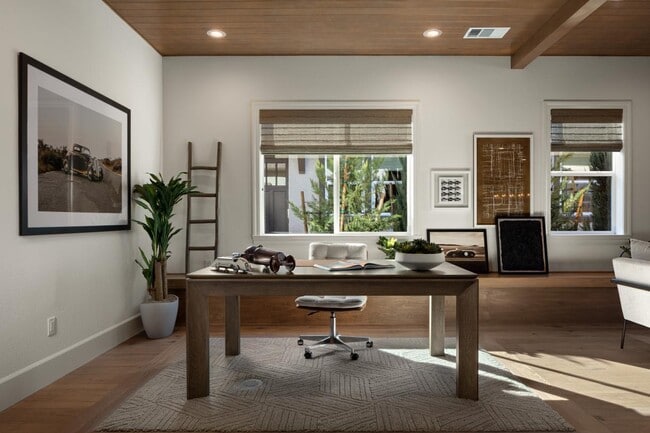
The Pierce is designed with the entertainer in mind. The home s spacious foyer opens up to a flex room, expansive great room, and casual dining area with views to the large rear covered patio. The well-designed kitchen is complete with a large center island with breakfast bar, generous counter and cabinet space, and sizable walk-in pantry. The splendid primary bedroom suite is complemented by an ample walk-in closet and luxe primary bath with dual-sink vanity, oversize shower with drying area, linen storage, and private water closet. The secondary bedroom features a roomy closet and shared hall bath. Additional highlights include a convenient powder room and everyday entry with drop zone, centrally located laundry, and additional storage.
Tour and explore our model homes and quick move-in homes during the Toll Brothers National Open House, 9/12 & 9/13. Discover the beauty of luxury living in Toll Brothers communities across the country—plus, enjoy limited-time savings.
Hours
| Monday - Tuesday | 10:00 AM - 5:00 PM |
| Wednesday | 12:00 PM - 5:00 PM |
| Thursday - Saturday | 10:00 AM - 5:00 PM |
| Sunday | 12:00 PM - 5:00 PM |
Sales Team
Carol Moore
Mona Lloyd
Jon Heins
Yahaira Brown
Office Address
$700,000
Ask me questions while you tour the home.