
Estimated payment starting at $1,877/month
Total Views
42,799
3
Beds
2
Baths
1,475
Sq Ft
$195
Price per Sq Ft
Highlights
- New Construction
- Granite Countertops
- Covered Patio or Porch
- Primary Bedroom Suite
- Mud Room
- Breakfast Room
About This Floor Plan
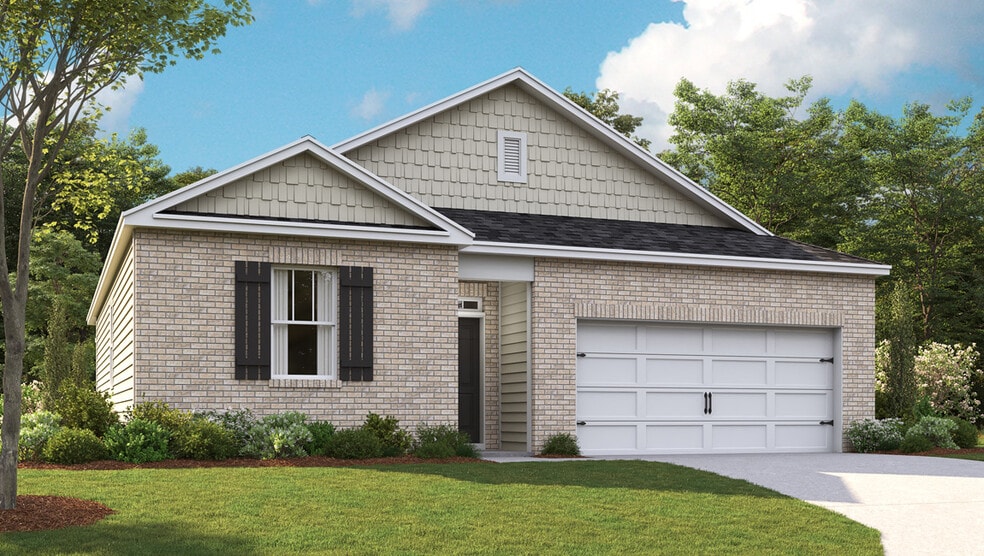
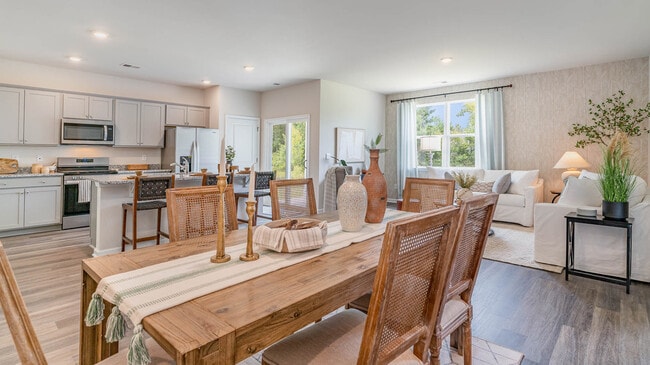
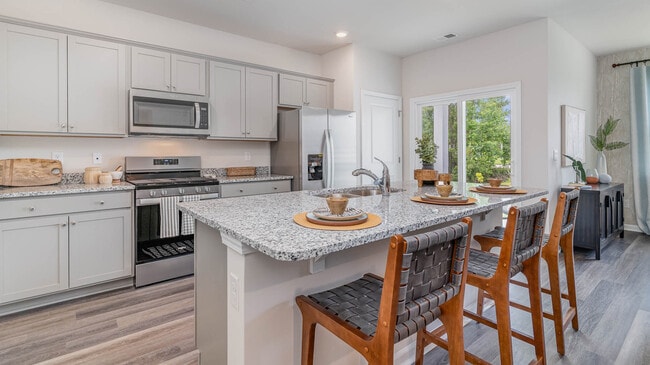
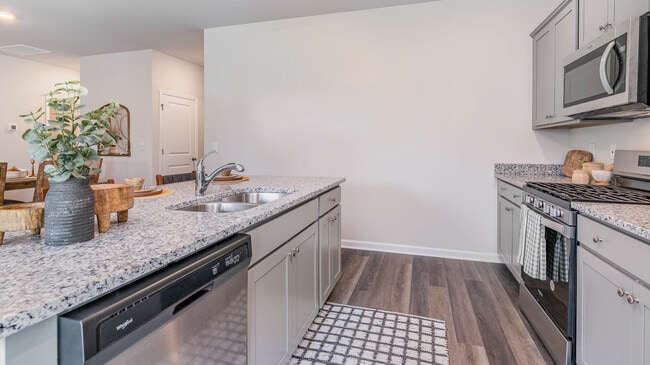
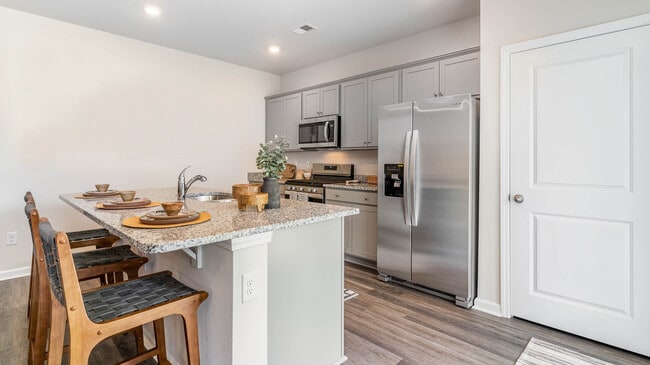
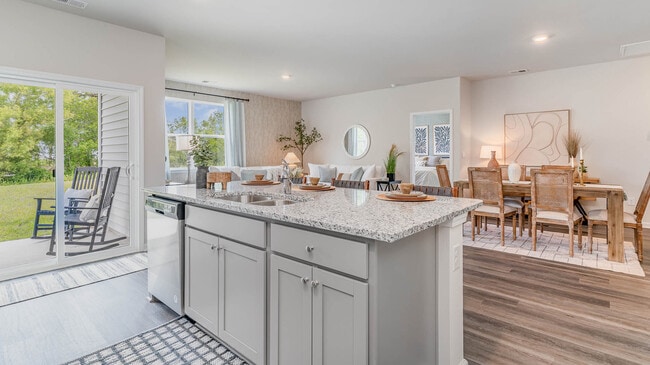
This charming one-story residence showcases an array of contemporary features designed to elevate your living experience. With an open-concept layout and impressive 8' ceilings, the home exudes a spacious and welcoming atmosphere. The kitchen stands out as a focal point, featuring a generous counter that is perfect for bar-style dining or entertaining friends and family. Culinary enthusiasts will delight in the spacious pantry and the abundance of cabinets and counter space, making meal preparation a true joy. The expansive living room, ideal for both gatherings and relaxation, offers delightful views of the patio. This outdoor area serves as a wonderful space for al fresco dining or simply enjoying the refreshing outdoor air. Bedroom One, thoughtfully positioned at the back of the home for added privacy, comfortably accommodates a sizable bed and includes a well-appointed en suite bathroom complete with a vanity and a spacious walk-in closet. Two additional bedrooms share a conveniently located second bathroom, making it an excellent arrangement for family members or guests. The two-car garage offers practical access to the home, leading into a small hallway where the laundry room is conveniently situated. Please note that all pictures, photographs, colors, features, and sizes are for illustrative purposes only and may vary from the homes as constructed, ensuring that each residence retains its unique charm.
Sales Office
Hours
| Monday - Tuesday | Appointment Only |
| Wednesday - Saturday | 10:00 AM - 6:00 PM |
| Sunday | 1:00 PM - 6:00 PM |
Sales Team
Riggs Pointe Sales Information
Office Address
4578 Basun Cir N
Millington, TN 38053
Driving Directions
Home Details
Home Type
- Single Family
Lot Details
- Minimum 6,830 Sq Ft Lot
- Minimum 112 Ft Wide Lot
Parking
- 2 Car Attached Garage
- Front Facing Garage
Home Design
- New Construction
Interior Spaces
- 1,475 Sq Ft Home
- 1-Story Property
- Mud Room
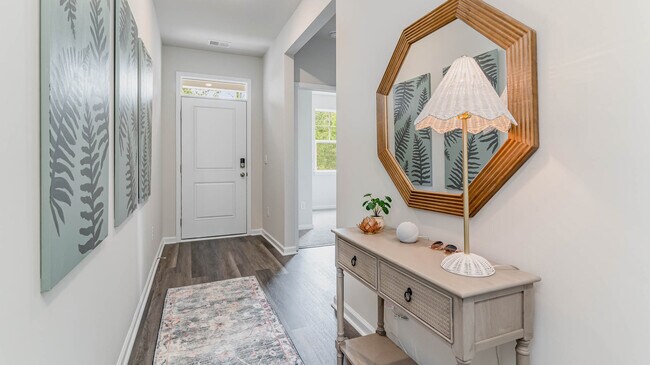
- Formal Entry
- Living Room
- Family or Dining Combination
Kitchen
- Breakfast Room
- Eat-In Kitchen
- Breakfast Bar
- Stainless Steel Appliances
- Kitchen Island
- Granite Countertops
- Prep Sink
Bedrooms and Bathrooms
- 3 Bedrooms
- Primary Bedroom Suite
- Walk-In Closet
- 2 Full Bathrooms
- Primary bathroom on main floor
- Double Vanity
- Bathtub with Shower
- Walk-in Shower
Laundry
- Laundry Room
- Laundry on main level
Home Security
- Smart Lights or Controls
- Smart Thermostat
Outdoor Features
- Covered Patio or Porch
Utilities
- Central Heating and Cooling System
- Programmable Thermostat
- Smart Home Wiring
Community Details
Overview
- Property has a Home Owners Association
- Greenbelt
Recreation
- Event Lawn
Community Map
Map
Move In Ready Homes with this Plan
Other Plans in Riggs Pointe
About the Builder
D.R. Horton began in 1978 as a homebuilding business in Texas and has grown into a national builder serving buyers across the United States. The company builds homes for first-time buyers, move-up buyers, active-adult buyers, and luxury buyers, with offerings that span both home construction and related purchase support. D.R. Horton also provides mortgage financing, title services, and insurance agency services, and it operates rental housing businesses alongside its homebuilding operations. The business further holds a majority stake in Forestar Group Inc., extending its involvement in residential lot development.
Frequently Asked Questions
How many homes are planned at Riggs Pointe
How many floor plans are available at Riggs Pointe?
How many move-in ready homes are available at Riggs Pointe?
Nearby Homes
- 4247 Sandy Hollow Ln
- 4578 Basun Cir E Unit Model Home
- 0000 U S Highway 51
- 4669 Navy Rd
- 0 Sledge Dr
- 8716 Mudville Dr
- 0 Rosemark Rd Unit 10224075
- 4515 Basun Cir S Unit Lot 11
- 0 U S 51
- 0 US 51 Hwy N Unit 10225664
- 000 Shelby Rd
- 0 Chambers Rd Unit 8
- 0 Chambers Rd
- 0 Chambers Rd
- 0 Chambers Rd Unit 1536341
- 0 Chambers Rd Unit 6
- 0 Chambers Rd Unit 27583095
- 6353 Martinwest Dr
- 0 W Union Rd Unit 10210462
- 5508 Shipp Rd
- Riggs Pointe
- The Orchard
- Huntington Estates
- Walker Farms
- Union Depot
- The Villages of Green Meadows
- Union Depot - The Townhomes
- Myers Park
- Providence Place - Single Family
- Providence Place - Townhomes
- White Oak - 55+
- White Oak
- Walnut Green
- Amherst
- The Village of Cypress Creek
- Goodwin Farms
- Riverwood Gardens
- Twin Oaks
- Valleybrook
- Village Park
Builder
Your Personal Tour Guide
Ask me questions while you tour the home.