


Estimated payment starting at $1,584/month
Total Views
3,800
3
Beds
2
Baths
1,402
Sq Ft
$175
Price per Sq Ft
Highlights
- New Construction
- ENERGY STAR Certified Homes
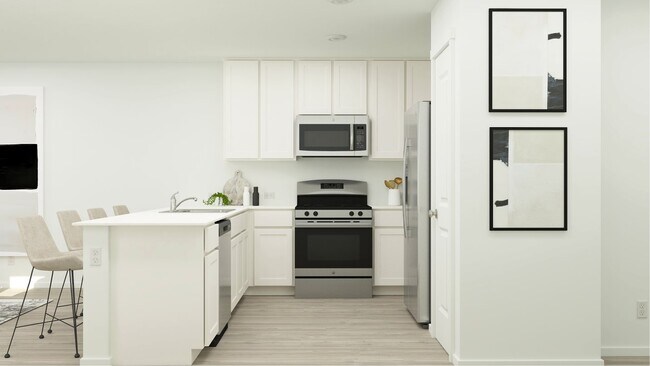
- Shaker Cabinets
- Primary Bedroom Suite
- Quartz Countertops
- Stainless Steel Appliances
About This Floor Plan
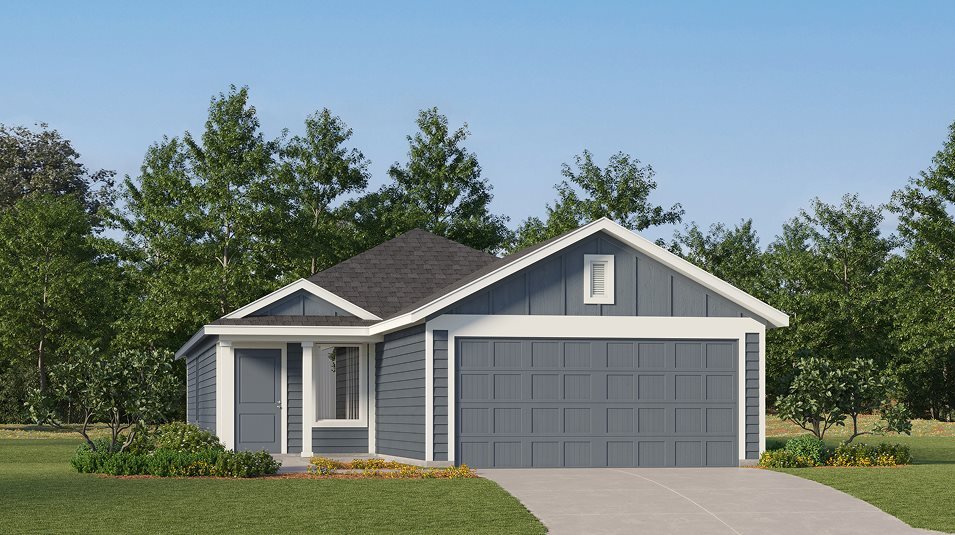
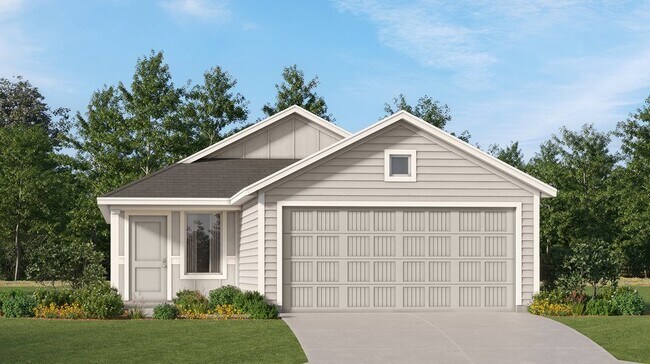
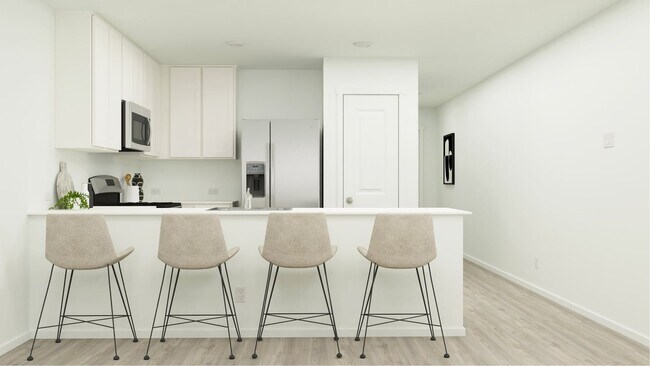
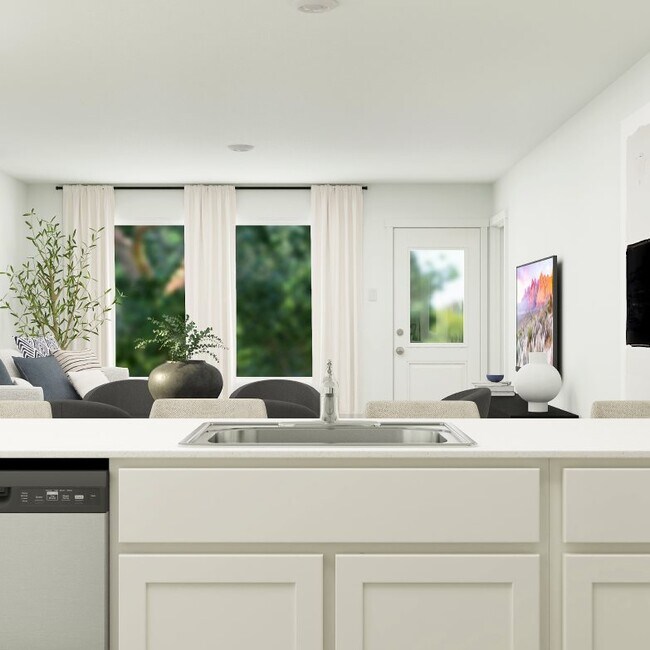
This single-level home showcases a spacious open floorplan shared between the kitchen, dining area and family room for easy entertaining during gatherings. An owner’s suite enjoys a private location in a rear corner of the home, complemented by an en-suite bathroom and walk-in closet. There are two secondary bedrooms along the side of the home, which are comfortable spaces for household members and overnight guests.
Sales Office
Hours
| Monday - Saturday | 10:00 AM - 6:30 PM |
| Sunday | 12:00 PM - 6:30 PM |
Office Address
Turtle Cross & Deer Pt
San Antonio, TX 78253
Home Details
Home Type
- Single Family
Lot Details
- Minimum 3,999 Sq Ft Lot
- Minimum 35 Ft Wide Lot
- Fenced Yard
HOA Fees
- $39 Monthly HOA Fees
Parking
- 2 Car Attached Garage
Taxes
- 1.83% Estimated Total Tax Rate
Home Design
- New Construction
- Spray Foam Insulation
Interior Spaces
- 1,402 Sq Ft Home
- 1-Story Property
- Living Room
- Dining Room
- Laundry Room
Kitchen
- Stainless Steel Appliances
- Quartz Countertops
- Shaker Cabinets
Flooring
- Carpet
- Luxury Vinyl Plank Tile
Bedrooms and Bathrooms
- 3 Bedrooms
- Primary Bedroom Suite
- Walk-In Closet
- 2 Full Bathrooms
- Quartz Bathroom Countertops
- Bathtub
- Walk-in Shower
Eco-Friendly Details
- Energy-Efficient Insulation
- ENERGY STAR Certified Homes
- Energy-Efficient Hot Water Distribution
- Watersense Fixture
Additional Features
- Porch
- Programmable Thermostat
Map
Move In Ready Homes with this Plan
Other Plans in Hidden Oasis
About the Builder
Lennar began in 1954 as F&R Builders in Miami and later adopted the Lennar name as the business grew beyond its early residential roots. The company focuses on building new homes and communities, with offerings that include affordable, move-up, and active adult housing, along with multifamily communities, commercial properties, land development, financial services, and asset management. Lennar has built a wide national presence over time and has constructed more than one million new homes for families across America.
Frequently Asked Questions
How many homes are planned at Hidden Oasis
What are the HOA fees at Hidden Oasis?
What is the tax rate at Hidden Oasis?
How many floor plans are available at Hidden Oasis?
How many move-in ready homes are available at Hidden Oasis?
Nearby Homes
- 13505 Frenchmans Cove
- 4225 Bar J Dr
- 4271 Bar J Dr
- LOT 270 Forest Cliff
- 311 Tahoe Ave
- 1538 Cagnion Cabin Way
- 821 Private Road 3702
- 109 Pr 3701 Unit #1
- 7543 Cottontail Cliff
- 311-315 Colgin Dr
- 13818 Guajillo Spring
- 7528 Cottontail Cliff
- 13922 Guajillo Spring
- 13914 Guajillo Spring
- 7527 Cottontail Cliff
- 13818 Petronila Jade
- 7519 Abeja Ave
- 13810 Petronila Jade
- 5807 Broken Rock
- 7531 Cottontail Cliff
- Hidden Oasis
- Veranda
- Veranda - Premier
- Veranda
- Veranda - Signature
- Veranda - Classic
- Veranda
- Bison Ridge - The Parkside
- Bison Ridge - The Heritage
- Bison Ridge - The Estate
- Riverstone at Westpointe
- Summerlin - Eventide Collection
- Summerlin
- Redbird Ranch
- Morgan Meadows - Cottage Collection
- Morgan Heights - Cottage Collection
- Weston Oaks
- Summerlin
- Thomas Pond
- Landon Ridge
Builder
Your Personal Tour Guide
Ask me questions while you tour the home.