


Estimated payment starting at $2,432/month
Total Views
25,505
4
Beds
3
Baths
2,211
Sq Ft
$166
Price per Sq Ft
Highlights
- New Construction
- Primary Bedroom Suite
- Walk-In Pantry
- North Woolmarket Elementary/Middle School Rated A
- Freestanding Bathtub
- Front Porch
About This Floor Plan
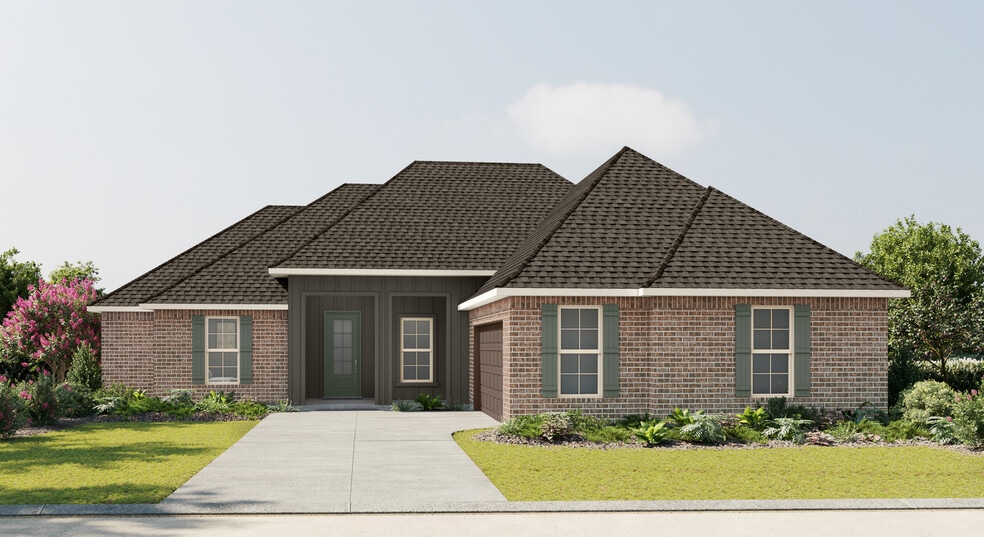
Step into style and comfort with the Klein III G floor plan by DSLD Homes, where thoughtful design meets energy-efficient living. With 2,211 square feet of living space, this beautifully crafted 4-bedroom, 3-bathroom home is ideal for families seeking a functional layout with upscale features.The open floor plan creates a seamless flow between living spaces, making it perfect for entertaining or relaxing. The exterior showcases classic brick and siding finishes, while inside, you'll find wood flooring in the great room, recessed lighting in the kitchen and living areas, and a boot bench in the mudroom for added convenience.The chef-inspired kitchen features a walk-in pantry, ideal for storage and organization. In the private master suite, enjoy a tray ceiling, double vanity, garden tub, separate shower, and a large walk-in closeta perfect retreat at the end of the day.This home also includes a two-car garage and a covered rear porch, extending your living space outdoors. From style to efficiency, the Klein III G delivers quality, comfort, and value in every square foot.
Sales Office
All tours are by appointment only. Please contact sales office to schedule.
Sales Team
Lizzy Misko
Office Address
12000 Parc Aux Chenes
Gulfport, MS 39503
Driving Directions
Home Details
Home Type
- Single Family
Parking
- 2 Car Attached Garage
- Front Facing Garage
Taxes
- No Special Tax
Home Design
- New Construction
Interior Spaces
- 2,211 Sq Ft Home
- 1-Story Property
- Living Room
- Dining Area
Kitchen
- Walk-In Pantry
- Dishwasher
- Kitchen Island
Bedrooms and Bathrooms
- 4 Bedrooms
- Primary Bedroom Suite
- Walk-In Closet
- 3 Full Bathrooms
- Dual Sinks
- Private Water Closet
- Freestanding Bathtub
- Bathtub with Shower
- Walk-in Shower
Laundry
- Laundry Room
- Washer and Dryer Hookup
Outdoor Features
- Front Porch
Community Map
Map
Other Plans in Oak Landing
Plan History
| Date | Event | Price | List to Sale | Price per Sq Ft |
|---|---|---|---|---|
| 05/09/2026 05/09/26 | Price Changed | $365,990 | +0.8% | $166 / Sq Ft |
| 10/27/2025 10/27/25 | For Sale | $362,990 | -- | $164 / Sq Ft |
Source: DSLD Homes
About the Builder
DSLD Homes began in Louisiana and grew into a residential homebuilder with a broad presence across the Southern United States. The company builds new single-family homes in communities across Louisiana, Alabama, Florida, Mississippi, Texas, and Tennessee, with a focus on energy efficiency and lasting value. DSLD Homes also supports buyers through mortgage services and customer care, creating a more integrated homebuying process. The business centers on new-home construction, community development, and post-sale support for homeowners.
Frequently Asked Questions
How many homes are planned at Oak Landing
How many floor plans are available at Oak Landing?
How many move-in ready homes are available at Oak Landing?
Nearby Homes
- 12004 John Ross Rd
- 0 Hwy 605 Unit 4151675
- 0 Hwy 605 Unit 4110862
- 0 Creek Dr
- 0 Creek Dr
- 12375 Road 248
- 10266 Road 252
- 0 Highway 605 Unit 3282086
- 0 John Ross Rd Unit 4142693
- 12490 Westwood Place
- 12478 Westwood Place
- 12482 Westwood Place
- 11315 Shorecrest Rd
- 10550 Oneal Rd
- 10550 Oneal Rd
- 10550 Oneal Rd
- 10550 Oneal Rd
- 12686 Lorraine Rd
- 11010 Pin Oak Dr
- 0 W River Vue
Builder
Your Personal Tour Guide
Ask me questions while you tour the home.