
Bradley Roberts
REAL Broker NH, LLC
(877) 591-7046
108 Total Sales
8 in Barnstead
$140K - $435K Price Range

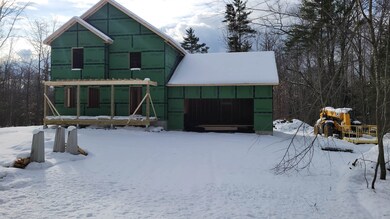
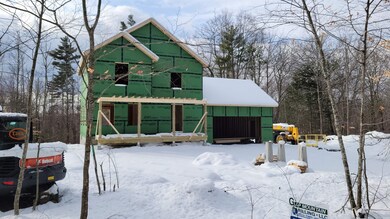

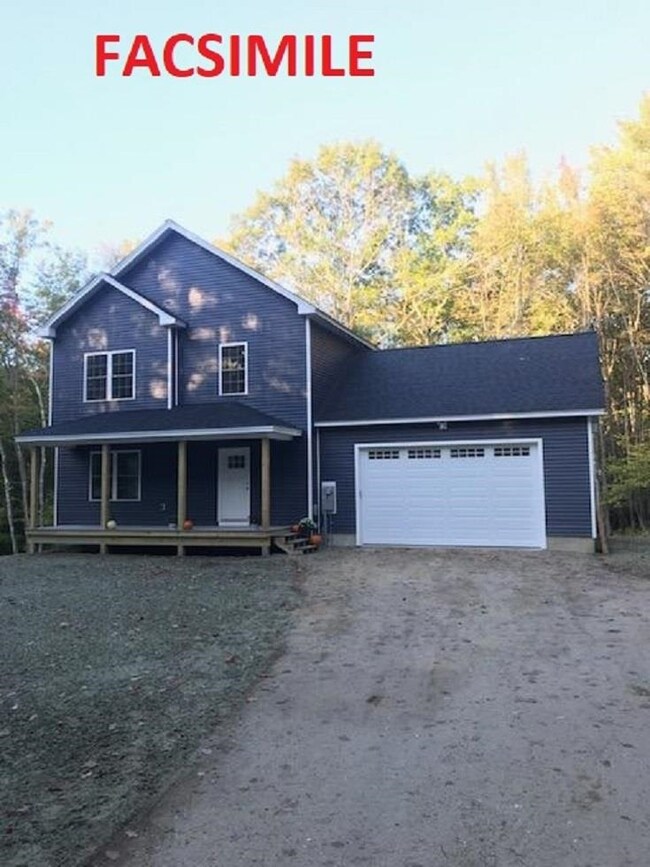


New construction colonial with farmers porch on desirable White Oak Road... offering chance to get into this new construction colonial with 2 car attached garage on 2.92 acres. Quality builder offers spacious rooms, first floor to include the "L-shaped" kitchen open concept design with private diningroom and livingroom, foyer entrance to stairway up to master with master bath, and 2 other bedrooms with shared bath. Full basement for plenty of storage. Time to pick your colors for vinyl siding, shingles, interior paint, vinyl plank flooring, kitchen cabinets, counters, lighting and carpet for bedrooms. Barnstead residents have access to Suncook Lake beach just down the street...
Last Agent to Sell the Property
BHHS Verani Concord Brokerage Phone: 603-234-2437 License #033069 Listed on: 10/04/2022
Last Buyer's Agent
Jennifer Suech
License #076093
Bradley Roberts
REAL Broker NH, LLC
(877) 591-7046
108 Total Sales
8 in Barnstead
$140K - $435K Price Range
Kerry Raymond
Coldwell Banker Realty Center Harbor NH
(888) 302-6471
72 Total Sales
2 in Barnstead
$420K - $545K Price Range
Kelli York
BHHS Verani Concord
(866) 787-6968
50 Total Sales
3 in Barnstead
$150K - $475K Price Range
Johnna Brown
RE/MAX Realty One
(877) 793-9862
154 Total Sales
1 in Barnstead
$327,500 Price
Darcy Mantel
BHHS Verani Concord
(877) 760-3659
67 Total Sales
6 in Barnstead
$328K - $850K Price Range
Tyler Costa
Keller Williams Realty-Metropolitan
(844) 412-1474
99 Total Sales
1 in Barnstead
$451,000 Price
We collect this data history from publicly available records. To have your information removed, we recommend requesting removal directly through your county’s website.
| Date | Event | Price | List to Sale | Price per Sq Ft |
|---|---|---|---|---|
| 03/30/2023 03/30/23 | Sold | $529,650 | +2.8% | $338 / Sq Ft |
| 01/23/2023 01/23/23 | Pending | -- | -- | -- |
| 10/04/2022 10/04/22 | For Sale | $515,000 | -- | $328 / Sq Ft |
We collect this data history from publicly available records. To have your information removed, we recommend requesting removal directly through your county’s website.
| Year | Tax Paid | Tax Assessment Tax Assessment Total Assessment is a certain percentage of the fair market value that is determined by local assessors to be the total taxable value of land and additions on the property. | Land | Improvement |
|---|---|---|---|---|
| 2025 | $12,337 | $440,440 | $115,080 | $325,360 |
| 2024 | $11,606 | $440,440 | $115,080 | $325,360 |
| 2023 | $10,958 | $440,440 | $115,080 | $325,360 |
| 2022 | $10,500 | $440,440 | $115,080 | $325,360 |
| 2021 | $8,831 | $309,750 | $99,750 | $210,000 |
| 2020 | $8,785 | $309,750 | $99,750 | $210,000 |
| 2019 | $8,732 | $309,750 | $99,750 | $210,000 |
| 2018 | $8,311 | $303,870 | $99,750 | $204,120 |
| 2017 | $7,949 | $303,870 | $99,750 | $204,120 |
| 2016 | $8,020 | $316,260 | $99,750 | $216,510 |
| 2015 | $7,815 | $316,260 | $99,750 | $216,510 |
| 2014 | $7,600 | $316,260 | $99,750 | $216,510 |
Seller's Agent in 2023
Tami Mousseau
BHHS Verani Concord
(603) 234-2437
207 Total Sales
JS
Buyer's Agent in 2023
Jennifer Suech
Source: PrimeMLS
MLS Number: 4932327
Disclaimer: Certain information contained herein is derived from information provided by parties other than Homes.com. All information provided is deemed reliable, but is not guaranteed to be accurate and should be independently verified.
Copyright 2026 PrimeMLS, Inc. All rights reserved. This information is deemed reliable, but not guaranteed. The data relating to real estate displayed on this display comes in part from the IDX Program of PrimeMLS. The information being provided is for consumers’ personal, non-commercial use and may not be used for any purpose other than to identify prospective properties consumers may be interested in purchasing.
Ask me questions while you tour the home.