
James Helgoe
Elite Real Estate Group
(866) 767-3170
1 Total Sale
1 in Eagle River Valley
$711,000 Price
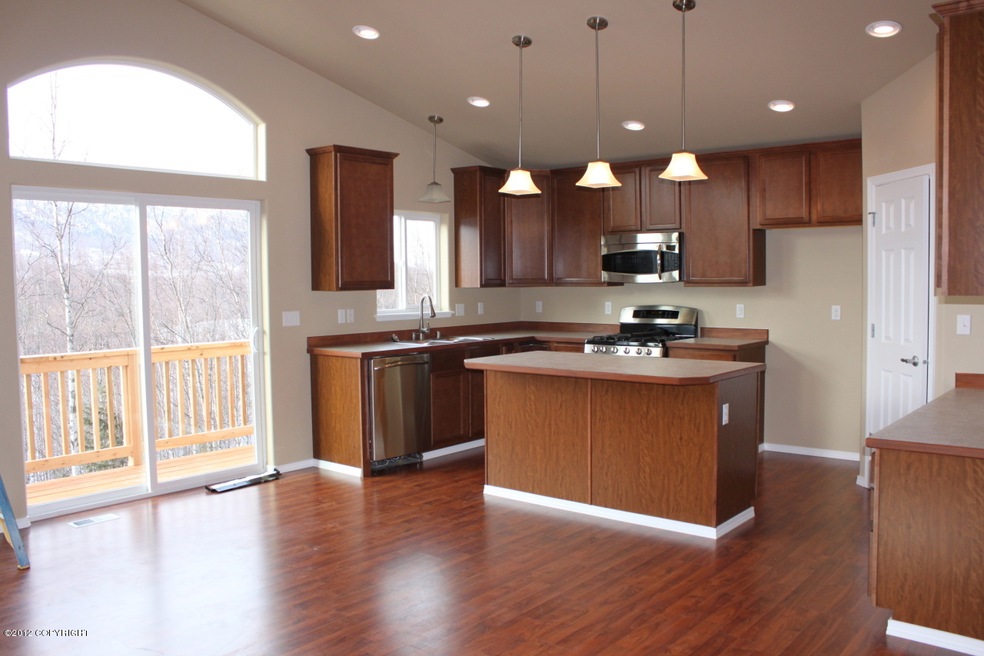

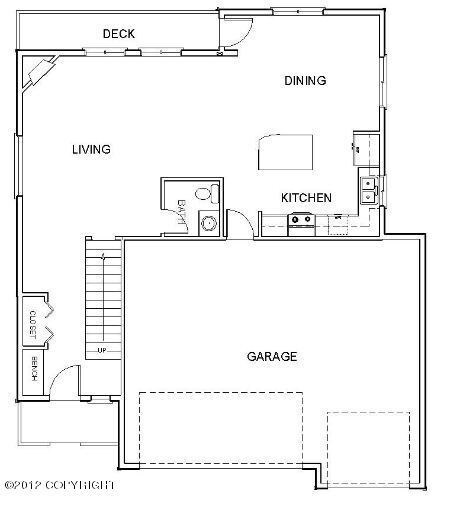
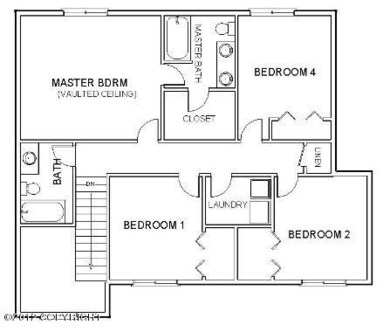
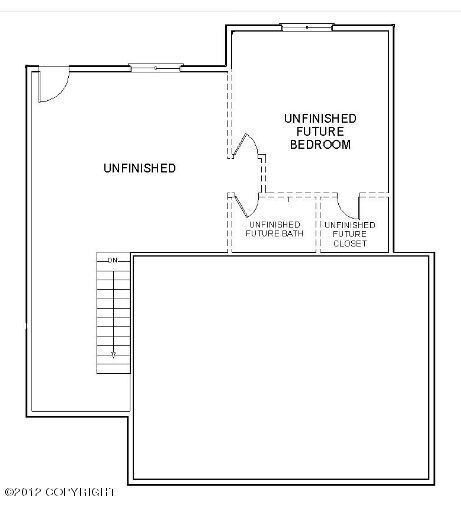
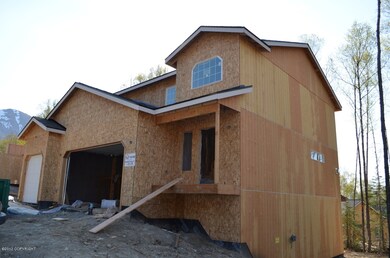
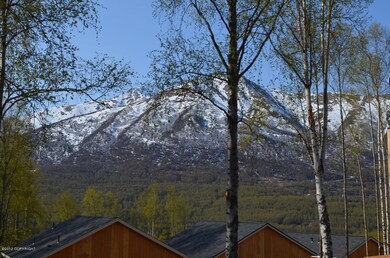
Hancock Plan. Triple car garage, open kitchen with island & granite counters, 4 bedrooms and laundry room upstairs. On Demand water heater & in floor Radiant heat. 800 SF of unfinished walkout basement; potential third bath, additional bedroom plus family room. Pick your selections today. Complete by June 30th. $5,000 in Buyer's Closing Cost Paid.
James Helgoe
Elite Real Estate Group
(866) 767-3170
1 Total Sale
1 in Eagle River Valley
$711,000 Price
Jillian Shafsky
EXP Realty, LLC Anchorage
(888) 392-1038
2 Total Sales
1 in Eagle River Valley
$390,000 Price
Ryan Tollefsen
EXP Realty, LLC Anchorage
(833) 668-0327
1,581 Total Sales
76 in Eagle River Valley
$48K - $950K Price Range
John Collinge
LPT REALTY LLC (PALM COAST)
(855) 697-6430
116 Total Sales
3 in Eagle River Valley
$85K - $799K Price Range
Bryan Trombley
RE/MAX Dynamic Properties - Eagle River Branch
(866) 912-4629
80 Total Sales
13 in Eagle River Valley
$65K - $830K Price Range
Melissa Flint
Century 21 Realty Solutions - Eagle River
(855) 475-1639
166 Total Sales
24 in Eagle River Valley
$60K - $1.1M Price Range
We collect this data history from publicly available records. To have your information removed, we recommend requesting removal directly through your county’s website.
| Date | Event | Price | List to Sale | Price per Sq Ft |
|---|---|---|---|---|
| 08/11/2012 08/11/12 | Sold | -- | -- | -- |
| 06/12/2012 06/12/12 | Pending | -- | -- | -- |
| 03/23/2012 03/23/12 | For Sale | $391,000 | -- | $143 / Sq Ft |
We collect this data history from publicly available records. To have your information removed, we recommend requesting removal directly through your county’s website.
| Year | Tax Paid | Tax Assessment Tax Assessment Total Assessment is a certain percentage of the fair market value that is determined by local assessors to be the total taxable value of land and additions on the property. | Land | Improvement |
|---|---|---|---|---|
| 2026 | $7,546 | $681,462 | $443,211 | $238,251 |
| 2025 | $4,862 | $668,100 | $434,520 | $233,580 |
| 2024 | $4,862 | $416,065 | $270,416 | $145,649 |
| 2023 | $4,709 | $407,907 | $265,113 | $142,794 |
| 2022 | $4,625 | $399,909 | $259,914 | $139,995 |
| 2021 | $4,546 | $392,068 | $254,818 | $137,250 |
| 2020 | $4,133 | $388,050 | $252,206 | $135,844 |
| 2019 | $4,024 | $380,442 | $247,261 | $133,181 |
| 2018 | $3,944 | $372,983 | $242,413 | $130,570 |
| 2017 | $3,868 | $365,670 | $237,660 | $128,010 |
| 2016 | $3,833 | $358,500 | $233,000 | $125,500 |
| 2015 | $3,639 | $348,000 | $227,000 | $121,000 |
| 2014 | $3,574 | $340,000 | $222,000 | $118,000 |
Source: Alaska Multiple Listing Service
MLS Number: 12-3274
Disclaimer: Certain information contained herein is derived from information provided by parties other than Homes.com. All information provided is deemed reliable, but is not guaranteed to be accurate and should be independently verified.
The listing content relating to real estate for sale on this web site comes in part from the IDX Program of Alaska Multiple Listing Service, Inc. (AK MLS). Real estate listings held by brokerage firms other than Ten-X are marked with either the listing brokerage’s logo or the AK MLS logo and information about them includes the name of the listing brokerage. All information is deemed reliable but is not guaranteed and should be independently verified for accuracy. Copyright 2026 Alaska Multiple Listing Service, Inc. All rights reserved.
Ask me questions while you tour the home.