


Estimated payment starting at $2,770/month
Total Views
19,330
4
Beds
3.5
Baths
1,969
Sq Ft
$216
Price per Sq Ft
Highlights
- New Construction
- Community Gazebo
- Front Porch
- Deck
- Walk-In Pantry
- 1 Car Attached Garage
About This Floor Plan
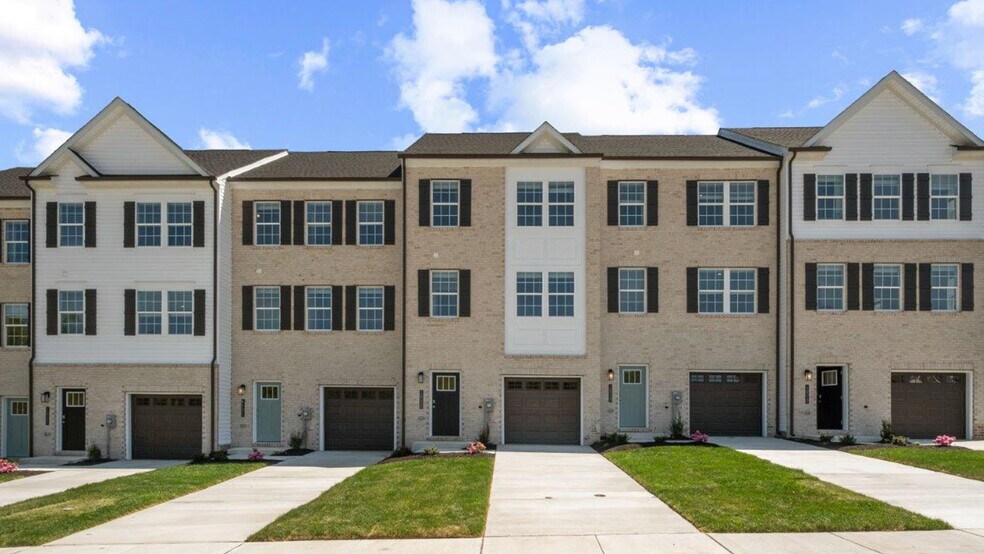
This brand-new open concept design features 3 stories, 3 beds, 3.5 baths and a 1-car garage. Featuring 1,969 sq. ft. of versatile living space, the Lafayette has it all. Enter your bright foyer to your spacious den, complete with a closet and a full bathroom. Transform your den into a bedroom, office, media or playroom! Up the stairs to the main level, the living and dining spaces feature recessed lighting and an a large eat-in island, perfect for entertaining friends and family. Just past the main level power room, an open staircase takes you to two secondary bedrooms, both easily accessible from the laundry closet and second bathroom. Your primary bedroom oasis awaits, complete with a beautiful glass walk-in shower, dual sinks and expansive walk-in closet. Simplify your life with D.R. Horton's AMERICA’S SMART HOME technology; remote keyless entry, SkyBell video doorbell, and so much more!
Sales Office
Hours
| Monday - Saturday | 10:00 AM - 6:00 PM |
| Sunday | 12:00 PM - 6:00 PM |
Sales Team
Spring Hills Sales
Pam Stewart
AJ Jones
Office Address
7500 Day Break Dr
Brandywine, MD 20613
Driving Directions
Townhouse Details
Home Type
- Townhome
Parking
- 1 Car Attached Garage
- Front Facing Garage
Home Design
- New Construction
Interior Spaces
- 1,969 Sq Ft Home
- 3-Story Property
- Formal Entry
- Smart Doorbell
- Living Room
- Dining Room
Kitchen
- Walk-In Pantry
- Dishwasher
- Kitchen Island
Bedrooms and Bathrooms
- 4 Bedrooms
- Walk-In Closet
- Powder Room
- Dual Vanity Sinks in Primary Bathroom
- Bathtub with Shower
- Walk-in Shower
Laundry
- Laundry Room
- Laundry on upper level
Outdoor Features
- Deck
- Front Porch
Utilities
- Smart Home Wiring
Community Details
Amenities
- Amphitheater
- Community Gazebo
Recreation
- Community Playground
- Trails
Community Map
Map
Move In Ready Homes with this Plan
About the Builder
D.R. Horton began in 1978 as a homebuilding business in Texas and has grown into a national builder serving buyers across the United States. The company builds homes for first-time buyers, move-up buyers, active-adult buyers, and luxury buyers, with offerings that span both home construction and related purchase support. D.R. Horton also provides mortgage financing, title services, and insurance agency services, and it operates rental housing businesses alongside its homebuilding operations. The business further holds a majority stake in Forestar Group Inc., extending its involvement in residential lot development.
Frequently Asked Questions
How many homes are planned at Spring Hills
How many floor plans are available at Spring Hills?
How many move-in ready homes are available at Spring Hills?
Nearby Homes
- 0 Pinewood Dr
- 0 Pinewood Dr
- 8718 Timothy Rd
- 0 Accokeek Rd Unit MDPG2207448
- 0 Accokeek Rd Unit MDPG2144946
- 0 Accokeek Rd Unit MDPG2089524
- 5241 Accokeek Rd
- 13900 Mattawoman Dr
- 0 Hamilton Rd Unit MDCH2045568
- 0 Hamilton Rd Unit MDCH2058970
- 11800 Railroad Place
- 11225 Raby Rd
- 4820 Danville Rd
- 4711 Danville Rd
- 0 Springfield Rd S Unit MDPG2162056
- 11731 Cygnet Dr
- 000 Floral Park Rd
- 0 Tower Rd
- 0 Chebil Place Unit MDCH2055846
- 13706 Old Indian Head Rd
- Spring Hills
- Enclave at Brandywine
- Calm Retreat
- Stephens Crossing
- Spring Haven - Single Family Homes
- Spring Haven - Townhomes
- Brandywine Woods
- The Woodlands
- Sunstone Preserve - Single Family Homes
- Sunstone Preserve - Townhomes
- Scotland Heights - 40' Homesites
- Scotland Heights - 44' Homesites
- Scotland Heights - 50' Homesites
- Scotland Heights - Townhomes
- St. James
- South Treeview Estates
- Manning Square Towns
- St. Charles - Highlands Signature
- St. Charles - Highlands Townhomes
- Parklands | Active Adult 55+ - Parklands Villas
Builder
Your Personal Tour Guide
Ask me questions while you tour the home.