
$546,700
- 3 Beds
- 3 Baths
- 2,535 Sq Ft
- 7,725 Sq Ft
- Move in 12/1/26
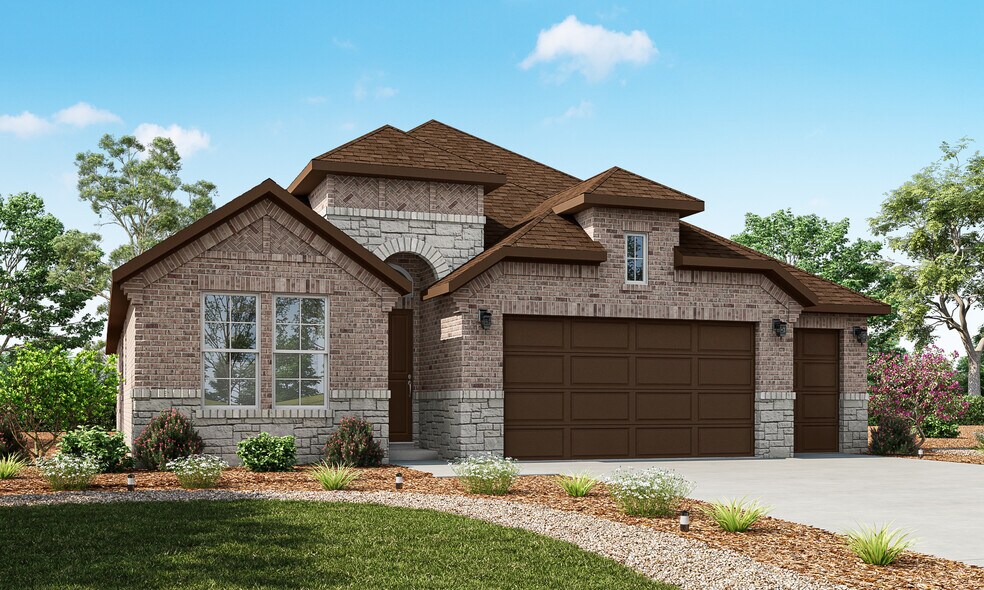
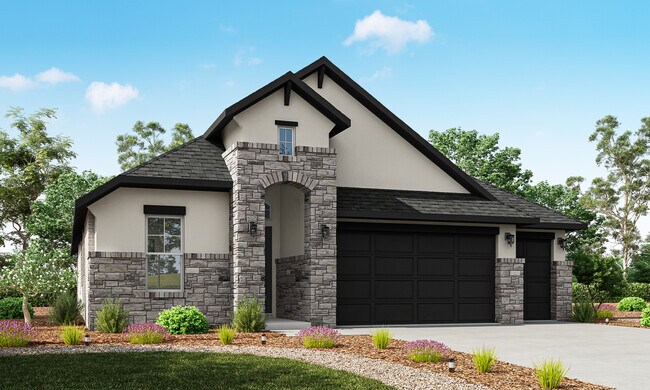
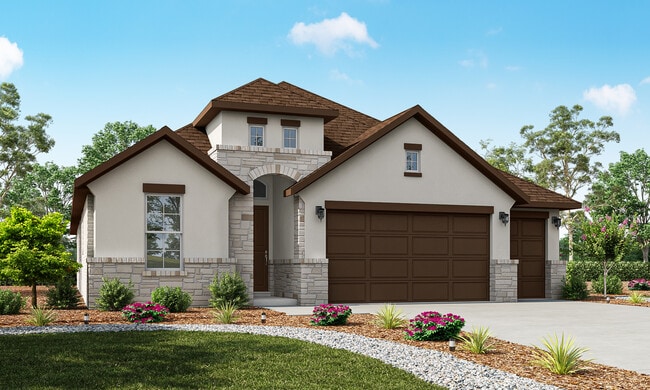
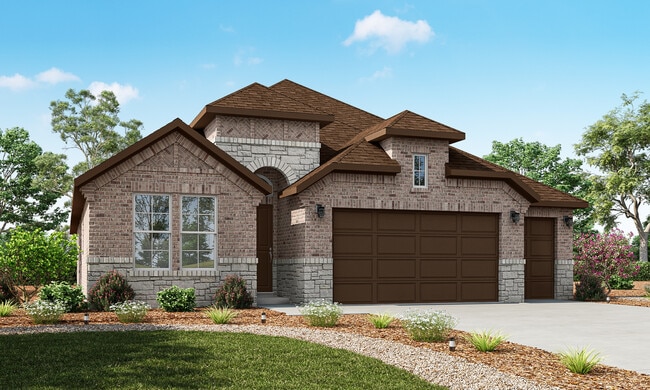


Estimated payment starting at $4,003/month
This thoughtfully designed layout offers an open-concept flow with a spacious family room, large kitchen with a central island, and a bright cafe area that leads to the patio. A private study provides flexibility for work or hobbies, while the owner’s suite features a generous walk-in closet and a luxurious bath retreat. Additional highlights include a convenient drop zone off the garage entry, a walk-in pantry, and a dedicated laundry room. For added convenience, the plan also includes a golf cart garage, perfect for storage or extra flexibility.
All tours are by appointment only. Please contact sales office to schedule.
Sales Team
Lynn Guettermann
Office Address
$546,700
| Date | Event | Price | List to Sale | Price per Sq Ft |
|---|---|---|---|---|
| 09/01/2026 09/01/26 | Price Changed | $555,000 | +0.4% | $219 / Sq Ft |
| 09/16/2025 09/16/25 | Price Changed | $553,000 | +0.7% | $218 / Sq Ft |
| 08/22/2025 08/22/25 | For Sale | $549,000 | -- | $217 / Sq Ft |
Ask me questions while you tour the home.