


Estimated payment starting at $2,854/month
Total Views
160,050
3
Beds
3
Baths
1,325
Sq Ft
$309
Price per Sq Ft
Highlights
- New Construction
- Shaker Cabinets
- 1 Car Attached Garage
- Quartz Countertops
- Stainless Steel Appliances
About This Floor Plan
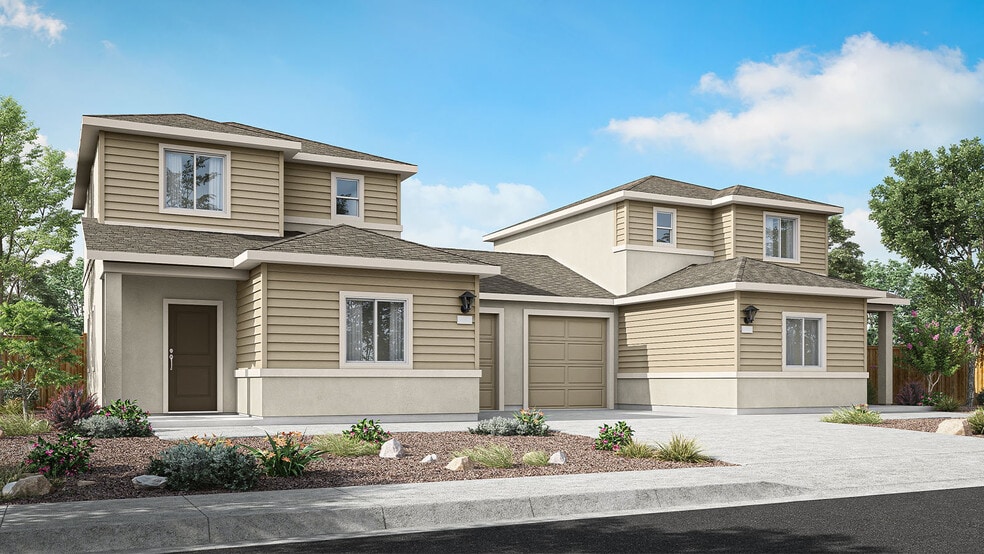
Check out our Lassen floorplan at our new home community, Phoenix. The Lassen is a 3-bedroom, 3-bathroom, 2-story option that fits in 1,325 sq ft. This unique plan has three exterior options: Craftsman, West Coast, and Farmhouse.
When you enter the home, you're greeted by a closet to put your belongings, a secondary bedroom, and a secondary bathroom at the front of the house. Continuing through the home, the large open-concept living area fills the rest of the first floor. This bright room blends the great room, dining area, and kitchen.
The modern kitchen is designed with shaker-style cabinetry and stainless-steel appliances, making meal prep a breeze. Before you head upstairs, you will find access to the one-car garage and the back door to the home.
Upstairs on the second-floor landing is the laundry area, hidden behind double doors for your convenience. The second floor is also where you'll find a secondary bedroom and secondary bathroom, as well as the primary bedroom and bathroom. Each bedroom is carpeted and features large windows, making your space bright and comfortable.
Each D.R. Horton home comes with a smart home package, keeping you connected and secure.
Sales Office
Hours
| Monday - Tuesday | 10:00 AM - 5:00 PM |
| Wednesday | 1:00 PM - 5:00 PM |
| Thursday - Sunday | 10:00 AM - 5:00 PM |
Office Address
537 Violet Oak Ct
Reno, NV 89506
Home Details
Home Type
- Single Family
Lot Details
- Minimum 1,742 Sq Ft Lot
- Minimum 23 Ft Wide Lot
HOA Fees
- $130 Monthly HOA Fees
Parking
- 1 Car Attached Garage
- Front Facing Garage
Home Design
- New Construction
Interior Spaces
- 1,325 Sq Ft Home
- 2-Story Property
Kitchen
- Stainless Steel Appliances
- Quartz Countertops
- Shaker Cabinets
Bedrooms and Bathrooms
- 3 Bedrooms
- 3 Full Bathrooms
Community Details
Overview
- Association fees include ground maintenance
Recreation
- Recreational Area
Community Map
Map
Other Plans in Phoenix
Plan History
| Date | Event | Price | List to Sale | Price per Sq Ft |
|---|---|---|---|---|
| 09/17/2026 09/17/26 | Price Changed | $409,990 | +0.5% | $309 / Sq Ft |
| 05/09/2026 05/09/26 | Price Changed | $407,990 | +0.2% | $308 / Sq Ft |
| 04/30/2026 04/30/26 | Price Changed | $406,990 | +0.2% | $307 / Sq Ft |
| 04/01/2026 04/01/26 | Price Changed | $405,990 | +0.5% | $306 / Sq Ft |
| 03/18/2026 03/18/26 | Price Changed | $403,990 | +0.2% | $305 / Sq Ft |
| 03/12/2026 03/12/26 | Price Changed | $402,990 | +0.2% | $304 / Sq Ft |
| 02/19/2026 02/19/26 | Price Changed | $401,990 | +0.5% | $303 / Sq Ft |
| 02/03/2026 02/03/26 | Price Changed | $399,990 | +0.3% | $302 / Sq Ft |
| 01/14/2026 01/14/26 | Price Changed | $398,990 | +0.5% | $301 / Sq Ft |
| 12/02/2025 12/02/25 | Price Changed | $396,990 | -3.2% | $300 / Sq Ft |
| 10/15/2025 10/15/25 | Price Changed | $409,990 | -1.8% | $309 / Sq Ft |
| 07/31/2025 07/31/25 | Price Changed | $417,490 | +1.8% | $315 / Sq Ft |
| 06/11/2025 06/11/25 | For Sale | $409,990 | -- | $309 / Sq Ft |
Source: D.R. Horton
About the Builder
D.R. Horton began in 1978 as a homebuilding business in Texas and has grown into a national builder serving buyers across the United States. The company builds homes for first-time buyers, move-up buyers, active-adult buyers, and luxury buyers, with offerings that span both home construction and related purchase support. D.R. Horton also provides mortgage financing, title services, and insurance agency services, and it operates rental housing businesses alongside its homebuilding operations. The business further holds a majority stake in Forestar Group Inc., extending its involvement in residential lot development.
Frequently Asked Questions
How many homes are planned at Phoenix
What are the HOA fees at Phoenix?
How many floor plans are available at Phoenix?
How many move-in ready homes are available at Phoenix?
Nearby Homes
- 7669 Enclave Key Rd Unit LOT 10
- 0 Cactus View Dr
- 8931 Wolf Moon Dr Unit Lot 32
- 3720 N Virginia St
- 0 Unspecified Wahsoe County Way Unit 74-451-04
- 3485 Rolling Ridge Rd
- 3589 E Golden Valley Rd
- 9995 Osage Rd
- 0 Osage Rd Unit 260008741
- 1606 Sagehen Ln
- 0 Duffney Ln
- 5435 N Virginia St
- 9500 N Red Rock Rd
- Red Rock 19.82 Acres
- 5100 Mason Rd
- 380 Hoge Rd
- 390 Hoge Rd
- 00 Plata Mesa Dr
- 10035 Osage Rd
- 11524 Heartpine St
- Phoenix
- Sierra Vista
- Golden Mesa Estates
- Trailside
- Ladera Ranch
- Wolf Ridge
- Mesa View
- Cinnamon Ridge
- Stonebrook - Tavira
- Stonebrook - Cordoba
- Silver Crossing
- Pine Street Townhomes
- Rivercrest
- Brae Retreat
- Regency at Stonebrook - Glenridge Collection
- Regency at Stonebrook - Sage Meadow Collection
- Regency at Stonebrook - Oakhill Collection
- Regency at Stonebrook - Windsong Collection
- The Heights
- Harris Ranch - Willows
Builder
Your Personal Tour Guide
Ask me questions while you tour the home.