

Estimated payment starting at $1,670/month
Highlights
- New Construction
- Clubhouse
- Pond in Community
- Primary Bedroom Suite
- Main Floor Bedroom
- Community Pool
About This Floor Plan
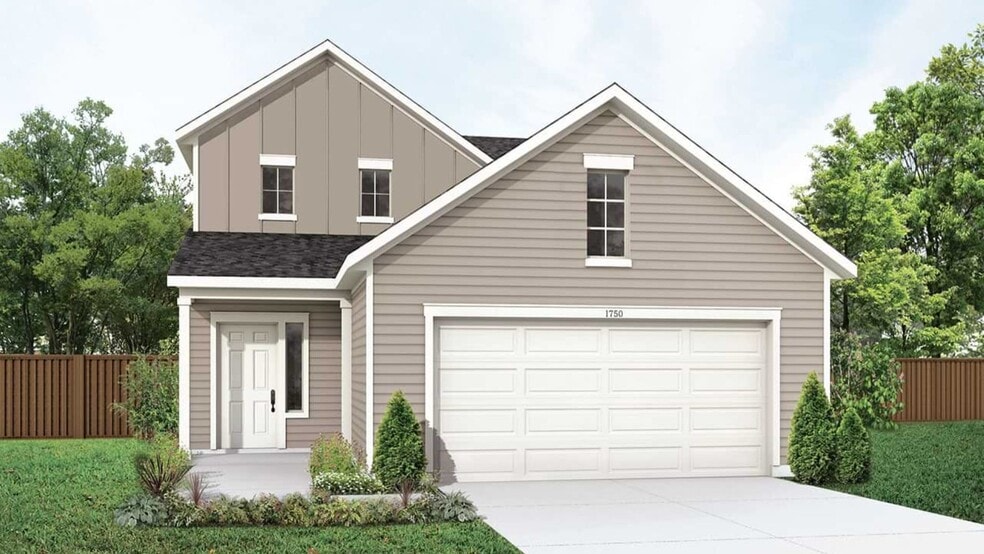
3–4 Bedrooms | 2.5–3.5 Bathrooms | Approx. 1,750 Sq. Ft.
The Latitude offers an open, intuitive layout designed to support everyday living with ease and flexibility.
From the foyer, the first floor opens into a bright central living space anchored by the kitchen, which connects seamlessly to the casual dining area and the dramatic two-story great room. This open layout creates a welcoming hub for everything from relaxed mornings to evening gatherings. The kitchen features ample counter space, pantry storage, and the option to add a central island to enhance functionality. Just beyond the kitchen, a covered patio extends the living space outdoors. A conveniently located powder room and dedicated laundry area add everyday ease.
The primary suite is privately tucked at the rear of the first floor, offering a peaceful retreat with a spacious bedroom, walk-in closet, and a well-appointed bath. Buyers may personalize the suite with options such as an enlarged shower, shower seat, or a tub-and-shower configuration. Upstairs, two secondary bedrooms share a full bath and are positioned near an open loft that overlooks the great room below. Homeowners may choose to convert the loft into an optional game room or add a fourth bedroom with an additional bath to suit evolving needs.
With its generous living spaces, flexible second-floor options, and open-concept design, the Latitude offers a home that adapts beautifully over time—delivering comfort, connection, and long-term livability.
Builder Incentives
Sales Office
All tours are by appointment only. Please contact sales office to schedule.
Home Details
Home Type
- Single Family
Lot Details
- Minimum 4,500 Sq Ft Lot
- Minimum 40 Ft Wide Lot
HOA Fees
- $58 Monthly HOA Fees
Parking
- 2 Car Attached Garage
- Front Facing Garage
Taxes
- Municipal Utility District Tax
- 2.80% Estimated Total Tax Rate
Home Design
- New Construction
Interior Spaces
- 1,750 Sq Ft Home
- 2-Story Property
- Tray Ceiling
- Formal Entry
- Open Floorplan
- Dining Area
Kitchen
- Breakfast Area or Nook
- Eat-In Kitchen
- Breakfast Bar
- Dishwasher
- Kitchen Island
Bedrooms and Bathrooms
- 3-4 Bedrooms
- Main Floor Bedroom
- Primary Bedroom Suite
- Walk-In Closet
- Primary bathroom on main floor
- Dual Vanity Sinks in Primary Bathroom
- Private Water Closet
- Bathtub with Shower
- Walk-in Shower
Laundry
- Laundry Room
- Laundry on main level
- Washer and Dryer Hookup
Outdoor Features
- Front Porch
Utilities
- Central Heating and Cooling System
- High Speed Internet
- Cable TV Available
Community Details
Overview
- Association fees include ground maintenance
- Pond in Community
Amenities
- Clubhouse
- Community Center
- Amenity Center
Recreation
- Community Playground
- Community Pool
- Splash Pad
- Park
- Trails
Map
About the Builder
Frequently Asked Questions
How many homes are planned at Colony at Pinehurst
What are the HOA fees at Colony at Pinehurst?
Are there any type of special taxes or special assessments to consider at Colony at Pinehurst?
What is the tax rate at Colony at Pinehurst?
How many floor plans are available at Colony at Pinehurst?
How many move-in ready homes are available at Colony at Pinehurst?
- 00 W Rollingwood Dr
- 48 W Rollingwood St
- 37119 Farm To Market 149
- 37119 Fm 149 Rd
- 37121 Fm 1774
- 000 Whispering Meadow
- 30803 Green Forest Dr
- 31127 Primrose Ln
- 12511 Hilltop Ln
- 28930 Village Trail
- TBD N Cripple Creek Dr
- 0 Old Coach Rd Unit 33251673
- 412-414 Wagon Wheel Rd
- 16414 Old Couch Road Dr
- 16611 Old Coach Rd
- 37243 Masters Cir
- 31110 Goldenrod Ln
- 0 Dobbin-Huffsmith Rd
- 37432 Club House Ln
- 37432 Clubhouse Ln
- Colony at Pinehurst
- Colony at Pinehurst
- Audubon
- Audubon - Audubon 50's
- Audubon - Audubon 40's
- Audubon - Vision Collection
- Audubon
- Moore Landing - Eventide Collection
- Moore Landing - Cottage Collection
- Butlers Bend - Estates
- Woodhavyn - 50'
- Woodhavyn - 60'
- Woodhavyn
- Audubon
- Woodhavyn - 40'
- Audubon Park 60'
- Audubon Park 70'
- Glen Oaks
- Audubon - Audubon - 80'
- Decker Cove

Ask me questions while you tour the home.