

Move-In Specials
MOVE IN SPECIAL Move in by 09/15 to receive $300 off September's rent!
Highlights
- Sauna
- Tennis Court
- Pool
- Office
- Grill
- Balcony
About Laurel Pines
Discover your perfect home at Laurel Pines, located at 4123 E Wood Harbour Ct, Richmond, VA 23231. Our pet-friendly community offers spacious 1, 2, and 3-bedroom apartments ranging from 735 to 1,149 sq.ft., thoughtfully designed for comfort and convenience.Residents enjoy amenities such as air conditioning, a refreshing pool, a fully equipped fitness center, and cable-ready access. Situated in a quiet neighborhood with easy access to downtown Richmond, Laurel Pines is ideal for families and professionals alike.We proudly welcome both cats and dogs! Call us at or fill out our online contact form—our team will be happy to assist you.

Pricing and Floor Plans
The total monthly price shown includes only the required fees. Additional fees may still apply to your rent.
1 Bedroom
Bishop
- 1 Bed
- 1 Bath
- 735 Sq Ft
| Unit | Total Price | Sq Ft | Availability | Unit Details |
|---|---|---|---|---|
| 4139-06 | $1,220 | 735 | Now |
Maritime
- 1 Bed
- 1 Bath
- 755 Sq Ft
| Unit | Total Price | Sq Ft | Availability | Unit Details |
|---|---|---|---|---|
| 4130-05 | $1,202 | 755 | Nov 7 |
2 Bedrooms
Corsican
- 2 Beds
- 2 Baths
- 956 Sq Ft
Monterey
- 2 Beds
- 1.5 Bath
- 937 Sq Ft
| Unit | Total Price | Sq Ft | Availability | Unit Details |
|---|---|---|---|---|
| 4115-08 | $1,465 | 937 | Now | |
| 4130-11 | $1,465 | 937 | Now |
Peach Pine
- 2 Beds
- 2 Baths
- 937 Sq Ft
| Unit | Total Price | Sq Ft | Availability | Unit Details |
|---|---|---|---|---|
| 4144-08 | $1,470 | 937 | Oct 7 | |
| 4131-12 | $1,470 | 937 | Nov 7 |
Laurel
- 2 Beds
- 2 Baths
- 960 Sq Ft
| Unit | Total Price | Sq Ft | Availability | Unit Details |
|---|---|---|---|---|
| 4101-03 | $1,500 | 960 | Sep 14 | |
| 4139-07 | $1,500 | 960 | Oct 24 |
3 Bedrooms
Himalayan
- 3 Beds
- 2 Baths
- 1,131 Sq Ft
Olympian
- 3 Beds
- 2 Baths
- 1,149 Sq Ft
Fees and Policies
The fees below are based on community-supplied data and may exclude additional fees and utilities.Property Fee Disclaimer: Based on community-supplied data and independent market research. Subject to change without notice. May exclude fees for mandatory or optional services and usage-based utilities.
Community Details
Property Information
- Built in 1988
- 120 units/3 stories
Lease Options
- 12 mo
Community Amenities
Property Services
- Laundry Facilities
- Property Manager on Site
- Maintenance on site
- Public Transportation
Shared Community
- Clubhouse
Fitness & Recreation
- Fitness Center
- Playground
- Pool
- Sauna
- Tennis Court
Outdoor Features
- Grill
Additional Amenities
- Air Conditioner
- Carpeting
- Patio/Balcony
- Renovated
- Stainless Steel Appliances Select Homes
- Washer/Dryer (In Select Homes)
- Washer/Dryer Hookups (In Select Homes)
Kitchen Features & Appliances
- Gas Range
Apartment Features
Indoor Features
- Air Conditioning
- Cable Ready
- Washer/Dryer
- Washer/Dryer Hookup
- High Speed Internet Access
- Tub/Shower
- Smoke Free
Kitchen Features & Appliances
- Dishwasher
- Disposal
- Kitchen
- Refrigerator
- Oven
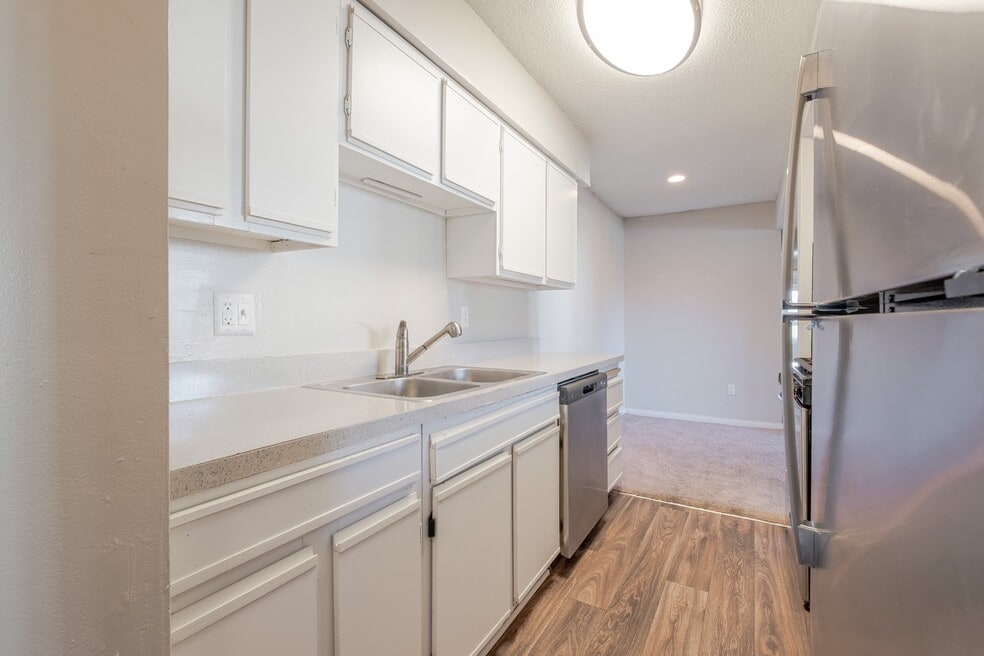
- Stainless Steel Appliances
- Freezer
Model Details
- Hardwood Floors
- Carpet
- Office
- Vinyl Flooring
- Balcony
- Patio
Map
- 4800 Leonard Ave
- 4503 Jan Rd
- 4602 Mizar Rd
- 4809 Chardon Rd
- 4315 Kidsgrove Rd
- 4354 Kidsgrove Rd
- 4807 Oakleys Ln
- 3372 Dewsberry Ln
- 4600 Chipoax Ave
- 3208 Danville St
- 3207 Gay Ave
- 5208 Coxson Rd
- 5310 Raleigh Rd
- 4605 Hillbrook Ave
- 3102 Whistling Arrow Dr
- 5301 Dalglish Rd
- 4905 Sanburne Pkwy
- 3001 Whistling Arrow Dr
- 3004 Emporia St
- 5606 Linda Rd
- 4717 Altair Rd
- 4901 Wood Thrush Cir
- 4700 Millers Ln
- 4901-5029 Millers Ln
- 4431 Lakefield Mews Dr
- 4608 Eastover Ave
- 5194 Gerwyn Cir
- 911 Grayfox Cir
- 4713 Craddock Ave
- 510 N Foxhill Rd
- 302 Marlin Dr Unit 2
- 300 Marlin Dr
- 749 Pleasant St
- 902 Winterstick Place
- 4423 Eanes Ln
- 4307 3rd St
- 1 1st St Unit 1
- 600 Acreview Dr
- 2210 Shirleydale Ave
- 2316 Carlisle Ct
Ask me questions while you tour the home.